Skip main navigation
Sold for $670,000
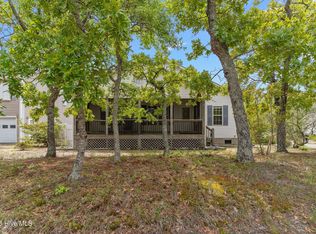
Street View
  • $670,000

    2407 E Oak Island Drive, Oak Island, NC 28465

    4beds
    2,560sqft
    Single Family Residence
    Built in 2003
    7,405 Square Feet Lot
    $693,600 Zestimate®
    $262/sqft
    $2,465 Estimated rent

    Home value

    $693,600

    $652,000 - $735,000

    $2,465/mo

    Zestimate® history
    Loading
    Loading...

    Owner options

    List your home for rent

    $2,465/mo

    Rent Zestimate®

    Find your next renter with Zillow Rental Manager. Plus, with online applications, you can quickly screen prospective tenants – for free.

    Learn more

    $2,465/mo

    Rent Zestimate®

    Refinance and save

    $3,946/mo

    Est. payment

    Refinancing to a lower rate could help reduce your monthly payments and save thousands over the life of the loan.

    See today's rates

    $3,946/mo

    Est. payment

    Explore your selling options

    Work with a Zillow partner agent

    Leverage their expertise and Zillow's premium Showcase listings to get your home seen by more buyers.

    Get started

    List with your own agent

    Get your home in front of millions of buyers by listing it on Zillow.

    Learn how to do it

    Sell it yourself

    Take full control of how buyers see your home on Zillow by listing For Sale by Owner (FSBO).

    List your home

    What's special

    Oversized home on the SE side of Oak Island Drive able to accommodate plenty of guests or renters with the recently renovated 4 bedrooms and 3 bathrooms as well as a fully enclosed and conditioned rear porch. This home has been meticulously kept and is ready for you to move in today. The fully fenced rear yard could accommodate a pool (check with the town of Oak Island). List of renovations include the following: All appliances, all interior doors and trim, front and rear exterior doors, luxury waterproof flooring, carpet in bedrooms, vanities, tops and fixtures in all 3 bathrooms, mini split unit for back porch, pantry and new ceiling fans, along with full enclosure adding 260 sq. ft. California closet system in both of the ensuite closets. This home sits on a corner lot with a two car garage and has a fenced in back yard. Ready for you to make it your permanent residence or a lucrative rental investment. Call today to schedule your opportunity to make this house your home.

    Zillow last checked:

    Listing updated:

    Listed by:

    Rodney Keesee 910-237-7998,

    Coastal ERA,

    Debi L Dolan-Prince 910-713-2105,

    Coastal ERA

    Bought with:

    Kim S Anderson, 142880

    Art Skipper Realty Inc.

    Source: Hive MLS,MLS#: 100445247MLS LogoOriginating MLS: Cape Fear Realtors MLS, Inc.

    Facts & features

    Interior

    Bedrooms & bathrooms
    • Bedrooms: 4
    • Bathrooms: 3
    • Full bathrooms: 3
    Primary bedroom
    • Level: Primary Living Area
    Dining room
    • Features: Eat-in Kitchen
    Heating
    • Heat Pump, Electric
    Cooling
    • Central Air
    Appliances
    • Included: Electric Oven, Built-In Microwave, Refrigerator, Disposal, Dishwasher
    Features
    • Walk-in Closet(s), High Ceilings, Ceiling Fan(s), Pantry, Blinds/Shades, Walk-In Closet(s)
    • Flooring: Carpet, LVT/LVP
    • Doors: Storm Door(s)
    • Attic: Partially Floored,Pull Down Stairs
    • Has fireplace: No
    • Fireplace features: None
    Interior area
    • Total structure area: 2,560
    • Total interior livable area: 2,560 sqft

    Property

    Parking
    • Total spaces: 2
    • Parking features: Lighted, Off Street, Paved
    • Uncovered spaces: 2
    Features
    • Levels: Two
    • Stories: 2
    • Patio & porch: Open, Covered, Deck, Enclosed, Patio, Porch
    • Exterior features: Irrigation System, Storm Doors
    • Fencing: Wood
    • Has view: Yes
    • View description: Canal
    • Has water view: Yes
    • Water view: Canal
    • Waterfront features: None
    Lot
    • Size: 7,405 Square Feet
    • Dimensions: 60 x 120
    • Features: Corner Lot
    Details
    • Parcel number: 235jl009
    • Zoning: Residential
    • Special conditions: Standard

    Construction

    Type & style
    • Home type: SingleFamily
    • Architectural style: Patio
    • Property subtype: Single Family Residence
    Materials
    • Vinyl Siding
    • Foundation: Raised, Slab
    • Roof: Architectural Shingle
    Condition
    • New construction: No
    • Year built: 2003

    Utilities & green energy

    • Water: Public
    • Utilities for property: Water Available

    Community & HOA

    Community
    • Security: Security Lights
    • Subdivision: Tranquil Harbor
    HOA
    • Has HOA: No
    • Amenities included: Cable TV
    Location
    • Region: Oak Island

    Financial & listing details

    • Price per square foot: $262/sqft
    • Tax assessed value: $590,220
    • Annual tax amount: $2,255
    • Date on market: 6/9/2025
    • Cumulative days on market: 130 days
    • Listing agreement: Exclusive Right To Sell
    • Listing terms: Cash,Conventional
    • Road surface type: Paved

    Price history

    DateEventPrice
    11/15/2024Sold$670,000-7.8%$262/sqft
    Source: Hive MLS #100445247 Report a problem
    9/23/2024Contingent$727,000$284/sqft
    Source: Hive MLS #100445247 Report a problem
    5/17/2024Listed for sale$727,000+164.4%$284/sqft
    Source: Hive MLS #100445247 Report a problem
    2/20/2019Sold$275,000-13.8%$107/sqft
    Source: Public Record Report a problem
    2/2/2017Listing removed$319,000$125/sqft
    Source: Wilkinson ERA Real Estate #100005374 Report a problem
    5/10/2016Price change$319,000-3%$125/sqft
    Source: RE/MAX Community Brokers-SPT #100005374 Report a problem
    3/13/2016Listed for sale$329,000+3.8%$129/sqft
    Source: RE/MAX COMMUNITY BROKERS #100005374 Report a problem
    3/25/2012Listing removed$317,000$124/sqft
    Source: Island Investments of NC, Inc. #655955 Report a problem
    7/2/2011Listed for sale$317,000-0.9%$124/sqft
    Source: Island Investments of NC, Inc. #655955 Report a problem
    3/4/2011Listing removed$320,000$125/sqft
    Source: Team Discover #648347 Report a problem
    11/10/2010Listed for sale$320,000$125/sqft
    Source: Intracoastal Realty Corporation #648347 Report a problem
    10/3/2010Listing removed$320,000$125/sqft
    Source: Intracoastal Realty Corporation #648342 Report a problem
    5/23/2010Listed for sale$320,000$125/sqft
    Source: Intracoastal Realty Corporation #648342 Report a problem
    3/20/2010Listing removed$320,000$125/sqft
    Source: Intracoastal Realty Corp #646142 Report a problem
    3/15/2010Listed for sale$320,000-3%$125/sqft
    Source: Intracoastal Realty Corp #646142 Report a problem
    10/2/2009Listing removed$329,900$129/sqft
    Source: Intracoastal Realty Corp #612026 Report a problem
    5/11/2008Listed for sale$329,900$129/sqft
    Source: Point2 #612026 Report a problem

    Public tax history

    YearProperty taxesTax assessment
    2025$2,255 -8.1%$590,220
    2024$2,455 $590,220
    2023$2,455 +34.4%$590,220 +88.1%
    2022$1,827 +1.7%$313,770
    2021$1,797 +1.4%$313,770
    2020$1,772 $313,770
    2019-- $313,770 +697.4%
    2018$1,577 +1.6%$39,350
    2017$1,552 $39,350
    2016$1,552 $39,350 -85.8%
    2015$1,552 +30.4%$276,570 +22.4%
    2014$1,190 $226,010
    2013-- --
    2012-- --
    2011-- --
    2010-- --
    2009-- --
    2008-- --
    2007-- --
    2006-- --
    2005-- --
    2004-- --
    Find assessor info on the county website

    Neighborhood: 28465

    Nearby schools

    GreatSchools rating
    Schools provided by the listing agent
    • Elementary: Southport
    • Middle: South Brunswick
    • High: South Brunswick

    Source: Hive MLS. This data may not be complete. We recommend contacting the local school district to confirm school assignments for this home.

    Get a cash offer in 3 minutes
    Find out how much your home could sell for in as little as 3 minutes with a no-obligation cash offer.
    Estimated market value
    $693,600
    Get a cash offer in 3 minutes
    Find out how much your home could sell for in as little as 3 minutes with a no-obligation cash offer.
    Estimated market value
    $693,600