Skip main navigation
Sold
  • Listed by: Engel & Voelkers Kirkland
    Bought with: Windermere Real Estate Co.
    $1,160,000

    2407 E Pike Street, Seattle, WA 98122

    3beds
    1,833sqft
    Condominium
    Built in 2019
    -- sqft lot
    $1,085,000 Zestimate®
    $633/sqft
    $5,070 Estimated rent

    Home value

    $1,085,000

    $1.03M - $1.14M

    $5,070/mo

    Zestimate® history
    Loading
    Loading...

    Owner options

    List your home for rent

    $5,070/mo

    Rent Zestimate®

    Find your next renter with Zillow Rental Manager. Plus, with online applications, you can quickly screen prospective tenants – for free.

    Learn more

    $5,070/mo

    Rent Zestimate®

    Refinance and save

    $6,994/mo

    Est. payment

    Refinancing to a lower rate could help reduce your monthly payments and save thousands over the life of the loan.

    See today's rates

    $6,994/mo

    Est. payment

    Explore your selling options

    Work with a Zillow partner agent

    Leverage their expertise and Zillow's premium Showcase listings to get your home seen by more buyers.

    Get started

    List with your own agent

    Get your home in front of millions of buyers by listing it on Zillow.

    Learn how to do it

    Sell it yourself

    Take full control of how buyers see your home on Zillow by listing For Sale by Owner (FSBO).

    List your home

    What's special

    Drip irrigationGorgeous stand-alone modern homeOversized backyardFlex spaceLandscape lightingRooftop deckPet relief area
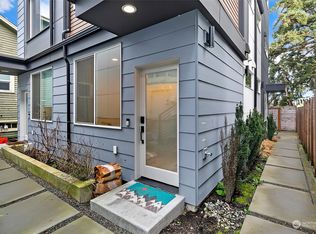
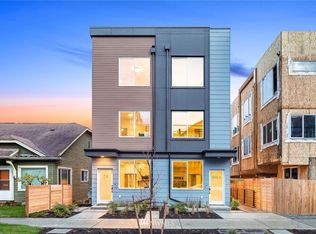
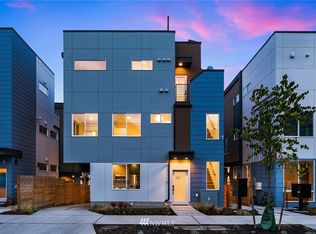
    Welcome to luxury living at this gorgeous stand-alone modern home, nestled in a quiet neighborhood, just blocks from restaurants, cafes, & groceries. This property has it all including 3 beds, 2.5 baths, & bonus room. Entertaining is a joy w/ rooftop deck & fully fenced, oversized backyard (w/ landscape lighting and drip irrigation)! Unique amenities will help you make the most of the space as soon as you move in - two convertible murphy beds w/ built in desks to work from home or host guests, a pet relief area connected to the back yard, & café lights on the roof. One covered parking space used as additional storage / flex space; one parking space in driveway. Main suite w/ walk-in closet, oversized ensuite and separately controlled HVAC.

    Zillow last checked:

    Listing updated:

    Listed by:

    Alee Heidar,

    Engel & Voelkers Kirkland

    Bought with:

    Marshall D. Longtin, 52363

    Windermere Real Estate Co.

    Source: NWMLS as distributed by MLS GRID,MLS#: 2203899MLS Logo

    Facts & features

    Interior

    Bedrooms & bathrooms
    • Bedrooms: 3
    • Bathrooms: 3
    • Full bathrooms: 1
    • 3/4 bathrooms: 1
    • 1/2 bathrooms: 1
    Primary bedroom
    • Level: Second
    Bedroom
    • Level: Lower
    Bedroom
    • Level: Lower
    Bathroom full
    • Level: Lower
    Bathroom three quarter
    • Level: Second
    Other
    • Level: Main
    Bonus room
    • Level: Second
    Dining room
    • Level: Main
    Entry hall
    • Level: Lower
    Kitchen with eating space
    • Level: Main
    Living room
    • Level: Main
    Utility room
    • Level: Lower
    Heating
    • Ductless HP-Mini Split, Wall Unit(s), Electric, Natural Gas
    Cooling
    • Has cooling: Yes
    Appliances
    • Included: Dishwashers_, GarbageDisposal_, Microwaves_, Refrigerators_, StovesRanges_, Dishwasher(s), Garbage Disposal, Microwave(s), Refrigerator(s), Stove(s)/Range(s), Cooking-Gas, Dryer-Electric, Ice Maker, Washer
    • Laundry: Electric Dryer Hookup, Washer Hookup
    Features
    • Flooring: Ceramic Tile, Concrete, Engineered Hardwood, Carpet
    • Windows: Insulated Windows, Coverings: Custom, motorized/smart blinds
    • Has fireplace: No
    Interior area
    • Total structure area: 1,833
    • Total interior livable area: 1,833 sqft

    Property

    Parking
    • Total spaces: 1
    • Parking features: Off Street, Uncovered
    Features
    • Levels: Three Or More
    • Entry location: Lower
    • Patio & porch: Ceramic Tile, Concrete, Wall to Wall Carpet, Balcony/Deck/Patio, Yard, Cooking-Gas, Dryer-Electric, Ice Maker, Washer
    • Has view: Yes
    • View description: Lake, Territorial
    • Has water view: Yes
    • Water view: Lake
    Lot
    • Size: 3,463 sqft
    • Features: Curbs, Paved, Sidewalk, Yard
    Details
    • Parcel number: 8726940020
    • Special conditions: Standard

    Construction

    Type & style
    • Home type: Condo
    • Architectural style: Modern
    • Property subtype: Condominium
    Materials
    • Cement Planked, Wood Siding, Wood Products
    • Roof: Flat
    Condition
    • Year built: 2019
    • Major remodel year: 2019

    Utilities & green energy

    Green energy
    • Energy efficient items: Insulated Windows

    Community & neighborhood

    Location
    • Region: Seattle
    • Subdivision: Central Area

    HOA & financial

    HOA
    • HOA fee: Has HOA fee
    • Services included: See Remarks
    • Association phone: 253-765-8347

    Other

    Other facts
    • Listing terms: Conventional
    • Cumulative days on market: 724 days

    Price history

    DateEventPrice
    5/2/2024Sold$1,160,000-3.2%$633/sqft
    Source: NWMLS as distributed by MLS GRID #2203899 Report a problem
    4/1/2024Pending sale$1,198,000$654/sqft
    Source: NWMLS as distributed by MLS GRID #2203899 Report a problem
    3/1/2024Listed for sale$1,198,000+18%$654/sqft
    Source: NWMLS as distributed by MLS GRID #2203899 Report a problem
    6/7/2019Sold$1,015,000$554/sqft
    Source: NWMLS as distributed by MLS GRID #1414581 Report a problem

    Public tax history

    YearProperty taxesTax assessment
    2025$10,522 +13.6%$1,033,000 +5.5%
    2024$9,262 -1.5%$979,000 -3.3%
    2023$9,401 +21.1%$1,012,000 +9.1%
    2022$7,761 -6%$928,000 +1.9%
    2021$8,257 -13.6%$911,000 -10.2%
    2019$9,555 +270.2%$1,015,000 +225.8%
    2018$2,581 $311,500

    Find assessor info on the county website

    Neighborhood: Mann

    Nearby schools

    GreatSchools rating
    Schools provided by the listing agent
    • Elementary: Madrona Elementary
    • Middle: Meany Mid
    • High: Garfield High

    Source: NWMLS as distributed by MLS GRID. This data may not be complete. We recommend contacting the local school district to confirm school assignments for this home.

    Get a cash offer in 3 minutes
    Find out how much your home could sell for in as little as 3 minutes with a no-obligation cash offer.
    Estimated market value
    $1,085,000
    Get a cash offer in 3 minutes
    Find out how much your home could sell for in as little as 3 minutes with a no-obligation cash offer.
    Estimated market value
    $1,085,000