Skip main navigation
Off market
  • $710,800

    2407 Emily Cv, Cedar Park, TX 78613

    5beds
    3,900sqft
    SingleFamily
    Built in 2014
    -- sqft lot
    $710,800 Zestimate®
    $182/sqft
    $3,465 Estimated rent

    Home value

    $710,800

    $661,000 - $761,000

    $3,465/mo

    Zestimate® history
    Loading
    Loading...

    Owner options

    List your home for rent

    $3,465/mo

    Rent Zestimate®

    Find your next renter with Zillow Rental Manager. Plus, with online applications, you can quickly screen prospective tenants – for free.

    Learn more

    $3,465/mo

    Rent Zestimate®

    Refinance and save

    $4,697/mo

    Est. payment

    Refinancing to a lower rate could help reduce your monthly payments and save thousands over the life of the loan.

    See today's rates

    $4,697/mo

    Est. payment

    Explore your selling options

    Work with a Zillow partner agent

    Leverage their expertise and Zillow's premium Showcase listings to get your home seen by more buyers.

    Get started

    List with your own agent

    Get your home in front of millions of buyers by listing it on Zillow.

    Learn how to do it

    Sell it yourself

    Take full control of how buyers see your home on Zillow by listing For Sale by Owner (FSBO).

    List your home

    What's special

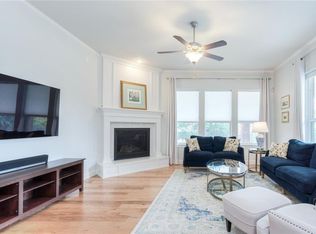
    Within walking distance from excellent Westside Elementary School. Nice parks and pools in the neighborhood. Swimming pool includes a little water park. Yard. One of the largest lots in the neighborhood. Fenced all the way around with a lockable gate. Automatic sprinkler system. Has young fruit trees and berry bushes including pear, apple, nectarine, almond, cherry, plum, blackberry, and blueberry. But it will be a while until the trees produce. Exterior. The house has gutters all the way around. Soffits have outlets for Christmas lights or security cameras. Exterior doors had 3 dead bolts : bottom, middle, and top. Garage. Huge 3-car garage with built-in / adjustable shelves for tons of storage space. The 2-car section has a 20 x 8 ft door. We will use the 3rd car spot to store some of our furniture. Study. Separate, large study on the first floor. Dining Room. Oversized so you can get a nice big table in there. Custom nook for your china cabinet. Kitchen. Has a massive granite island with tons of cabinet space, tile backsplashes, stainless single basin sink with food disposal, and an unbelievably large pantry. Single basin sink makes it easier to wash large pots and pans. Counters have under-cabinet lighting. All appliances are included : refrigerator, stove, oven, food disposal, and microwave. Great Room. 2-story space pre-wired for 7-channel surround sound. Master Suit. Closet has 3 rows (rods) for extra storage space. Game Room. On the 2nd floor overlooks the Great Room. Comes with a big extra closet at the top of the stairs to store kids' toys. Other. House is wired with a security system which includes glass break and motion sensors. Three a/c zones : 1st floor front, 1st floor rear, and 2nd floor. It also has an energy-efficient upgrade including double-pane windows to keep your utility costs low. Tenant responsible for utilities, lawn care, and abiding by HOA rules.

    This property is off market, which means it's not currently listed for sale or rent on Zillow. This may be different from what's available on other websites or public sources.

    Facts & features

    Interior

    Bedrooms & bathrooms
    • Bedrooms: 5
    • Bathrooms: 4
    • Full bathrooms: 4
    Heating
    • Forced air
    Cooling
    • Central
    Appliances
    • Included: Dishwasher, Microwave, Range / Oven, Refrigerator, Washer
    Features
    • Flooring: Tile
    • Has fireplace: No
    Interior area
    • Total interior livable area: 3,900 sqft

    Property

    Parking
    • Total spaces: 3
    • Parking features: Garage - Attached
    Features
    • Exterior features: Stone, Stucco, Brick
    Details
    • Parcel number: R17W3114512A105

    Construction

    Type & style
    • Home type: SingleFamily
    Materials
    • Foundation: Slab
    • Roof: Shake / Shingle
    Condition
    • Year built: 2014

    Community & HOA

    HOA
    • Has HOA: Yes
    • HOA fee: $28 monthly
    Location
    • Region: Cedar Park

    Financial & listing details

    • Price per square foot: $182/sqft
    • Tax assessed value: $817,675
    • Annual tax amount: $16,199

    Price history

    DateEventPrice
    3/24/2021Listing removed--
    Source: Owner Report a problem
    10/4/2018Listing removed$2,900$1/sqft
    Source: Owner Report a problem
    9/23/2018Listed for rent$2,900$1/sqft
    Source: Owner Report a problem

    Public tax history

    YearProperty taxesTax assessment
    2025$16,199 +11.5%$817,675 +10.8%
    2024$14,530 +7.7%$738,222 +7.9%
    2023$13,495 -26%$684,411 -19.1%
    2022$18,233 +40.4%$845,507 +51.9%
    2021$12,985 +9.3%$556,799 +14.8%
    2020$11,882 -2%$485,016 -1.3%
    2019$12,128 +10.1%$491,383 +11.5%
    2018$11,011 $440,896 +2.4%
    2017$11,011 -5.1%$430,673 -4.3%
    2016$11,606 +1026.5%$449,822 +15.2%
    2015$1,030 $390,451 +884.4%
    2014$1,030 $39,664
    Find assessor info on the county website

    Neighborhood: 78613

    Nearby schools

    GreatSchools rating
    Get a cash offer in 3 minutes
    Find out how much your home could sell for in as little as 3 minutes with a no-obligation cash offer.
    Estimated market value
    $710,800
    Get a cash offer in 3 minutes
    Find out how much your home could sell for in as little as 3 minutes with a no-obligation cash offer.
    Estimated market value
    $710,800