Skip main navigation
Closed
  • $573,000

    2407 Enchanted Sky Way, Dacula, GA 30019

    5beds
    2,952sqft
    Single Family Residence, Residential
    Built in 2026
    -- sqft lot
    $572,900 Zestimate®
    $194/sqft
    $3,228 Estimated rent

    Home value

    $572,900

    $533,000 - $619,000

    $3,228/mo

    Zestimate® history
    Loading
    Loading...

    Owner options

    List your home for rent

    $3,228/mo

    Rent Zestimate®

    Find your next renter with Zillow Rental Manager. Plus, with online applications, you can quickly screen prospective tenants – for free.

    Learn more

    $3,228/mo

    Rent Zestimate®

    Refinance and save

    $4,449/mo

    Est. payment

    Refinancing to a lower rate could help reduce your monthly payments and save thousands over the life of the loan.

    See today's rates

    $4,449/mo

    Est. payment

    Explore your selling options

    Work with a Zillow partner agent

    Leverage their expertise and Zillow's premium Showcase listings to get your home seen by more buyers.

    Get started

    List with your own agent

    Get your home in front of millions of buyers by listing it on Zillow.

    Learn how to do it

    Sell it yourself

    Take full control of how buyers see your home on Zillow by listing For Sale by Owner (FSBO).

    List your home

    What's special

    Guest suiteFlex roomOpen concept floorplanFoyer gallerySeparate water closetMudroom with garage accessGreat room
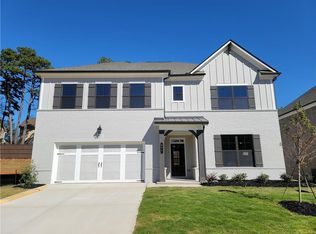
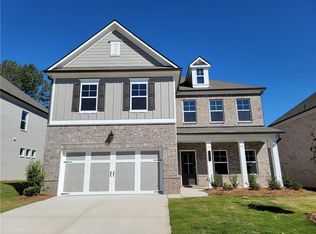
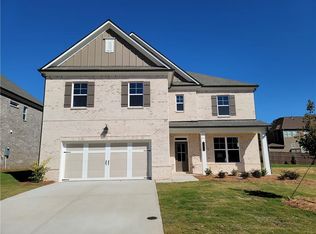
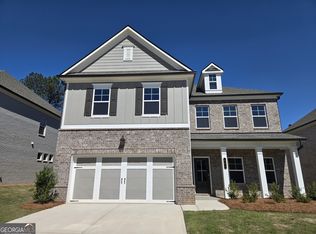
    Cove UHP The Cove Floorplan by Chafin Offers a Primary Bedroom on Main Level, 3020 Square Foot and the Included Privacy of a Corner Lot. This Home Totals 5 Bedrooms and 4 Bathrooms. Upon Entering, you are Greeted with a Foyer Gallery, Flanked by a Mudroom with Garage Access as Well as a Guest Suite, Full Bathroom, Flex Room, and Staircase to the Second Floor. The Foyer Leads into the Open Concept Floorplan with the Great Room, Kitchen, and Dining Area. The Kitchen has a Corner Pantry and a Large Island with 42" Inch Soft Close Cabinets and Barstool Seating. The Dining Area Connects to an Exterior Covered Patio, which is Great for Entertaining. The Great Room has a Wall of Windows Through Which You Can See Out into the Covered Patio and Backyard. The Primary Suite is Huge and Adorns the Opposite Side of the Home. There is a Private Entry off the Great Room with Dual Vanities, and a Separate Water Closet. The Primary Suite's Walk-in Closet is in the Bathroom Which Connects to the Laundry, Which Connects to the Mudroom. Upstairs, There is a Massive Oversized Loft, 3 More Bedrooms with Walk-In Closets and 2 More Bathrooms. This Home is Currently Under-Construction, Ready in May/June of 2026. **Contact the Listing Agent for Information on Amazing Current Incentives.**

    Zillow last checked:

    Listing updated:

    Listing Provided by:

    Mason Sheats,

    Chafin Realty, Inc. 770-831-0844,

    Adam Kirkpatrick,

    Chafin Realty, Inc.

    Bought with:

    Shon Griffin, 280354

    Virtual Properties Realty.com

    Source: FMLS GA,MLS#: 7736942MLS Logo

    Facts & features

    Interior

    Bedrooms & bathrooms
    • Bedrooms: 5
    • Bathrooms: 4
    • Full bathrooms: 4
    • Main level bathrooms: 1
    • Main level bedrooms: 1
    Primary bedroom
    • Features: Master on Main, Oversized Master
    • Level: Master on Main, Oversized Master
    Bedroom
    • Features: Master on Main, Oversized Master
    Primary bathroom
    • Features: Double Vanity, Shower Only, Other
    Dining room
    • Features: Open Concept, Other
    Kitchen
    • Features: Breakfast Room, Cabinets Other, Kitchen Island, Other Surface Counters, Pantry, Pantry Walk-In, Solid Surface Counters, Other
    Heating
    • Electric, ENERGY STAR Qualified Equipment, Other
    Cooling
    • Central Air, Electric, ENERGY STAR Qualified Equipment, Other
    Appliances
    • Included: Dishwasher, Disposal, Electric Cooktop, Refrigerator, Other
    • Laundry: Laundry Room, Main Level, Other
    Features
    • High Ceilings 9 ft Main, His and Hers Closets, Smart Home, Walk-In Closet(s), Other
    • Flooring: Other
    • Windows: Double Pane Windows, Window Treatments
    • Basement: None
    • Number of fireplaces: 1
    • Fireplace features: Electric, Factory Built, Living Room, Other Room
    • Common walls with other units/homes: No Common Walls
    Interior area
    • Total structure area: 2,952
    • Total interior livable area: 2,952 sqft
    • Finished area above ground: 2,952
    • Finished area below ground: 0

    Property

    Parking
    • Total spaces: 2
    • Parking features: Attached, Driveway, Garage
    • Attached garage spaces: 2
    • Has uncovered spaces: Yes
    Accessibility
    • Accessibility features: None
    Features
    • Levels: Two
    • Stories: 2
    • Patio & porch: Patio
    • Exterior features: Other
    • Pool features: None
    • Spa features: None
    • Fencing: Back Yard
    • Has view: Yes
    • View description: Neighborhood, Other
    • Waterfront features: None
    • Body of water: None
    Lot
    • Features: Back Yard, Front Yard, Landscaped, Other
    Details
    • Additional structures: None
    • Other equipment: None
    • Horse amenities: None

    Construction

    Type & style
    • Home type: SingleFamily
    • Architectural style: Traditional
    • Property subtype: Single Family Residence, Residential
    Materials
    • Vinyl Siding, Other
    • Foundation: Slab
    • Roof: Other
    Condition
    • Under Construction
    • New construction: Yes
    • Year built: 2026
    Details
    • Warranty included: Yes

    Utilities & green energy

    • Electric: None
    • Sewer: Public Sewer
    • Water: Public
    • Utilities for property: Sewer Available, Underground Utilities, Other
    Green energy
    • Energy efficient items: Appliances
    • Energy generation: None

    Community & neighborhood

    Security
    • Security features: Carbon Monoxide Detector(s)
    Community
    • Community features: Dog Park, Park
    Location
    • Region: Dacula
    • Subdivision: Pinecrest Ridge

    HOA & financial

    HOA
    • Has HOA: Yes
    • HOA fee: $900 annually
    • Services included: Maintenance Grounds, Maintenance Structure

    Other

    Other facts
    • Road surface type: Paved

    Price history

    DateEventPrice
    5/29/2026Sold$573,000-2.5%$194/sqft
    Source: FMLS GA #7736942 Report a problem
    5/3/2026Pending sale$587,458$199/sqft
    Source: GAMLS #10712493 Report a problem
    3/18/2026Listed for sale$587,458$199/sqft
    Source: GAMLS #10712493 Report a problem

    Public tax history

    Tax history is unavailable.

    Neighborhood: 30019

    Nearby schools

    GreatSchools rating
    Schools provided by the listing agent
    • Elementary: Dyer
    • Middle: Twin Rivers
    • High: Mountain View

    Source: FMLS GA. This data may not be complete. We recommend contacting the local school district to confirm school assignments for this home.

    Get a cash offer in 3 minutes
    Find out how much your home could sell for in as little as 3 minutes with a no-obligation cash offer.
    Estimated market value
    $572,900
    Get a cash offer in 3 minutes
    Find out how much your home could sell for in as little as 3 minutes with a no-obligation cash offer.
    Estimated market value
    $572,900