$10,000 in seller concessions available for rate buy down or closing costs, BUYER'S CHOICE, with an accepted offer. Fall in love with 2407 Fairmount Ave! Less than one block from Lake Hollingsworth and an almost 5k walking/bike path as well as Lakeland Country Club on a oak tree lined, beautiful brick paved street. This 1949 2-story home is ready for you to settle in before the holidays. The front porch and freshly landscaped flower bed welcomes you in. As you enter the foyer you are greeted by a curved staircase and the downstairs bath. The spacious kitchen has all stainless steel appliances as well as adorable built in cabinets and a corner lazy susan. A built in china storage closet in the bright dining room is just one of the many historic details you will find in this home. Finishing out the first floor is a den/study with built in shelving flanking the brick wood-burning fireplace. The large living room flows into an additional bonus/living space at the back of the home with tons of natural light and french doors leading out to the spacious patio complete with a separate slab in the rear corner. Wander up the staircase and you will find the original hardwoods in the master bedroom with walk in closet, and the two other substantially sized guest rooms. The secondary bathroom shows its historic details in the tile flooring, yet has a modern updated vanity. Rest easy, knowing the major things are taken care of ..BRAND NEW ROOF, AC, Garage door and opener! Interior paint in 2022, tankless hot water heater installed 2019, all stainless Samsung kitchen appliances, no carpet. Seller is also including a 1 year home warranty with purchase. Located conveniently to Downtown Lakeland and Dixieland area restaurants and shops as well as Florida Southern College. Easy access to the Polk Parkway to Orlando/Tampa attractions and more.
Sold for $497,500
$497,500
2407 FAIRMOUNT AVENUE, LAKELAND, FL 33803
3beds
1,916sqft
Single Family Residence
Built in 1949
7,200 Square Feet Lot
$483,200 Zestimate®
$260/sqft
$2,485 Estimated rent
Home value
$483,200
$459,000 - $507,000
$2,485/mo
Zestimate® history
Owner options
List your home for rent
$2,485/mo
Rent Zestimate®
Find your next renter with Zillow Rental Manager. Plus, with online applications, you can quickly screen prospective tenants – for free.
$2,485/mo
Rent Zestimate®
Refinance and save
$3,367/mo
Est. payment
Refinancing to a lower rate could help reduce your monthly payments and save thousands over the life of the loan.
$3,367/mo
Est. payment
Explore your selling options
Work with a Zillow partner agent
Leverage their expertise and Zillow's premium Showcase listings to get your home seen by more buyers.
Get startedList with your own agent
Get your home in front of millions of buyers by listing it on Zillow.
Learn how to do itSell it yourself
Take full control of how buyers see your home on Zillow by listing For Sale by Owner (FSBO).
List your homeWhat's special
Garage doorSeparate slabSpacious patioFront porchLakeland country clubTons of natural lightInterior paint
Zillow last checked:
Listing updated:
Listed by:
Jamie Folks 850-585-9544,
KELLER WILLIAMS REALTY SMART 863-577-1234,
Tina Heim, PA 863-370-1786,
KELLER WILLIAMS REALTY SMART
Bought with:
Donald Earle, 3141592
REDFIN CORPORATION
Source: Stellar MLS,MLS#: L4939758 Originating MLS: Lakeland
Originating MLS: Lakeland
Facts & features
Interior
Bedrooms & bathrooms
- Bedrooms: 3
- Bathrooms: 2
- Full bathrooms: 2
Rooms
- Room types: Bonus Room
Primary bedroom
- Features: Ceiling Fan(s), Walk-In Closet(s)
- Level: Second
- Dimensions: 12.5x16.1
Bedroom 2
- Features: Ceiling Fan(s), Built-in Closet
- Level: Second
- Dimensions: 15.6x12.5
Bedroom 3
- Features: Built-in Closet
- Level: Second
- Dimensions: 11.9x11.6
Bathroom 1
- Features: Single Vanity
- Level: First
- Dimensions: 7.8x7.8
Bathroom 2
- Features: Single Vanity, Tub With Shower
- Level: Second
Bonus room
- Features: Ceiling Fan(s)
- Level: First
- Dimensions: 9x20
Den
- Features: Ceiling Fan(s)
- Level: First
- Dimensions: 9.6x19.9
Dining room
- Level: First
- Dimensions: 15x11.6
Kitchen
- Features: Built-In Shelving
- Level: First
- Dimensions: 12.6x11
Living room
- Features: Ceiling Fan(s)
- Level: First
- Dimensions: 20.6x15.8
Heating
- Central
Cooling
- Central Air
Appliances
- Included: Dishwasher, Dryer, Microwave, Range, Washer
- Laundry: In Garage
Features
- Built-in Features, Ceiling Fan(s)
- Flooring: Tile, Hardwood
- Doors: French Doors
- Windows: Blinds
- Has fireplace: Yes
- Fireplace features: Other Room
Interior area
- Total structure area: 2,296
- Total interior livable area: 1,916 sqft
Property
Parking
- Total spaces: 1
- Parking features: Garage Door Opener
- Attached garage spaces: 1
Features
- Levels: Two
- Stories: 2
- Patio & porch: Front Porch
- Exterior features: Rain Gutters
Lot
- Size: 7,200 Square Feet
- Dimensions: 60 x 120
- Features: City Lot
Details
- Parcel number: 242830254800002930
- Zoning: RA-1
- Special conditions: None
Construction
Type & style
- Home type: SingleFamily
- Property subtype: Single Family Residence
Materials
- Vinyl Siding
- Foundation: Slab
- Roof: Shingle
Condition
- New construction: No
- Year built: 1949
Utilities & green energy
- Sewer: Public Sewer
- Water: Public
- Utilities for property: BB/HS Internet Available, Cable Connected, Electricity Connected, Public
Community & HOA
Community
- Pet fee: $0 monthly
- Subdivision: CLEVELAND HEIGHTS
HOA
- Has HOA: No
Location
- Region: Lakeland
Financial & listing details
- Price per square foot: $260/sqft
- Tax assessed value: $348,840
- Annual tax amount: $3,366
- Date on market: 9/29/2023
- Cumulative days on market: 46 days
- Listing terms: Cash,Conventional,VA Loan
- Ownership: Fee Simple
- Total actual rent: 0
- Electric utility on property: Yes
- Road surface type: Brick
Price history
| Date | Event | Price |
|---|---|---|
| 12/15/2023 | Sold | $497,500-0.4%$260/sqft |
Source:  Stellar MLS #L4939758 Report a problem Stellar MLS #L4939758 Report a problem | ||
| 11/14/2023 | Pending sale | $499,500$261/sqft |
Source: Stellar MLS #L4939758 Report a problem | ||
| 10/12/2023 | Price change | $499,500-4.9%$261/sqft |
Source: Stellar MLS #L4939758 Report a problem | ||
| 9/29/2023 | Listed for sale | $525,000+127.3%$274/sqft |
Source: Stellar MLS #L4939758 Report a problem | ||
| 10/15/2019 | Sold | $231,000-3.8%$121/sqft |
Source: Stellar MLS #T3186833 Report a problem | ||
| 8/3/2019 | Pending sale | $240,000$125/sqft |
Source: Keller Williams Realty Smart #T3186833 Report a problem | ||
| 7/16/2019 | Listed for sale | $240,000+41.2%$125/sqft |
Source: KELLER WILLIAMS REALTY #T3186833 Report a problem | ||
| 3/7/2002 | Sold | $170,000+22.3%$89/sqft |
Source: Public Record Report a problem | ||
| 9/5/1997 | Sold | $139,000$73/sqft |
Source: Public Record Report a problem | ||
Public tax history
| Year | Property taxes | Tax assessment |
|---|---|---|
| 2025 | $5,514 -13.7% | $348,840 -1.4% |
| 2024 | $6,387 +84.5% | $353,798 +52.2% |
| 2023 | $3,463 +2.9% | $232,525 +3% |
| 2022 | $3,366 +0.6% | $225,752 +3% |
| 2021 | $3,346 +0.9% | $219,177 +1.4% |
| 2020 | $3,316 +93% | $216,151 +65.8% |
| 2019 | $1,718 | $130,348 +1.9% |
| 2018 | $1,718 +1.7% | $127,918 +2.1% |
| 2017 | $1,689 -0.5% | $125,287 -0.9% |
| 2016 | $1,697 -1.1% | $126,429 +0.7% |
| 2015 | $1,716 +8.9% | $125,550 +0.8% |
| 2014 | $1,576 -3.9% | $124,554 +1.5% |
| 2013 | $1,640 +1.7% | $122,713 +1.7% |
| 2012 | $1,612 -9.1% | $120,662 -7.7% |
| 2011 | $1,773 -3.2% | $130,705 -0.9% |
| 2010 | $1,831 -8.9% | $131,833 -5.7% |
| 2009 | $2,011 +6.3% | $139,804 +0.1% |
| 2008 | $1,892 | $139,664 |
| 2007 | -- | -- |
| 2006 | $2,243 | -- |
| 2005 | -- | -- |
| 2004 | $2,063 +2.4% | -- |
| 2003 | $2,015 +101.6% | $122,370 +66.1% |
| 2002 | $1,000 +2.4% | $73,651 +1.6% |
| 2001 | $976 | $72,491 |
Find assessor info on the county website
Neighborhood: Lake Hollingsworth
Nearby homes
- $740,9004 bd3 ba3.9k sqft2411 Fairmount Ave, Lakeland, FL 33803Off Market
- $597,9003 bd3 ba1.9k sqft2319 Fairmount Ave, Lakeland, FL 33803Off Market

- $692,3004 bd3 ba2.9k sqft2408 Cambridge Ave, Lakeland, FL 33803Off Market
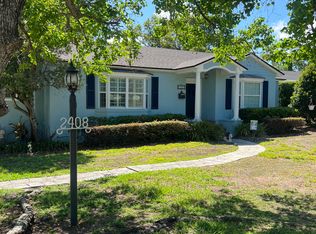
- $796,5005 bd4 ba4.2k sqft2310 Cambridge Ave, Lakeland, FL 33803Off Market
- $100-- bd-- ba-- sqft2310 Cambridge Ave, Lakeland, FL 33803Off Market
- $74,1607,405 Square Feet2415 Fairmount Ave, Lakeland, FL 33803Off Market
- $192,3544 bd2 ba2.1k sqft2406 Fairmount Ave, Lakeland, FL 33803Off Market
- $320,0003 bd2 ba2.1k sqft2406 Fairmount Ave, Lakeland, FL 33803Sold
Nearby schools
GreatSchools rating
- 9/10Cleveland Court Elementary SchoolGrades: K-5Distance: 0.4 mi
- 4/10Southwest Middle SchoolGrades: 6-8Distance: 0.9 mi
- 5/10Lakeland Senior High SchoolGrades: 9-12Distance: 1.5 mi
Schools provided by the listing agent
- Elementary: Cleveland Court Elem
- Middle: Southwest Middle School
- High: Lakeland Senior High
Source: Stellar MLS. This data may not be complete. We recommend contacting the local school district to confirm school assignments for this home.
Get a cash offer in 3 minutes
Find out how much your home could sell for in as little as 3 minutes with a no-obligation cash offer.
Estimated market value
$483,200
Get a cash offer in 3 minutes
Find out how much your home could sell for in as little as 3 minutes with a no-obligation cash offer.
Estimated market value
$483,200
- Florida
- Polk County
- Lakeland
- 33803
- Lake Hollingsworth
- 2407 FAIRMOUNT AVENUE
Nearby cities
Nearby neighborhoods
Nearby zip codes
Other Lakeland Topics
