Skip main navigation
Closed
  • $980,000

    2407 Fawn Lake Cir, Naperville, IL 60564

    4beds
    4,250sqft
    Single Family Residence
    Built in 1999
    0.49 Acres Lot
    $1,104,000 Zestimate®
    $231/sqft
    $5,648 Estimated rent

    Home value

    $1,104,000

    $1.05M - $1.16M

    $5,648/mo

    Zestimate® history
    Loading
    Loading...

    Owner options

    List your home for rent

    $5,648/mo

    Rent Zestimate®

    Find your next renter with Zillow Rental Manager. Plus, with online applications, you can quickly screen prospective tenants – for free.

    Learn more

    $5,648/mo

    Rent Zestimate®

    Refinance and save

    $7,329/mo

    Est. payment

    Refinancing to a lower rate could help reduce your monthly payments and save thousands over the life of the loan.

    See today's rates

    $7,329/mo

    Est. payment

    Explore your selling options

    Work with a Zillow partner agent

    Leverage their expertise and Zillow's premium Showcase listings to get your home seen by more buyers.

    Get started

    List with your own agent

    Get your home in front of millions of buyers by listing it on Zillow.

    Learn how to do it

    Sell it yourself

    Take full control of how buyers see your home on Zillow by listing For Sale by Owner (FSBO).

    List your home

    What's special

    Cozy fireplacePrivate balconyCenter islandHigh - end appliancesWhite eagleSpecial ceiling lightsSky lights
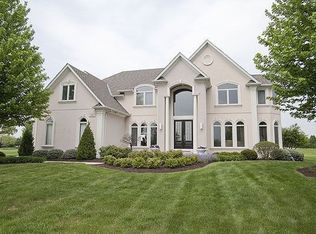
    Amazing property located on a beautiful GOLF COURSE LOT in the prestigious White Eagle Subdivision! Offering 4250 sq ft of LUXURY LIVING with GORGOUS VIEW of the golf course and the White Eagle Country Club. Be greeted with an IMPRESSIVE EXTERIOR, arched entryway, two story bay tower with decorative stone inlays and lighted stone walls. Enter through a 2 story entry into a sunny living room that is perfect for entertaining and is showcasing built-in shelves, architectural niches, two story high windows and a cozy fireplace. Gourmet, eat-in kitchen is fully equipped with HIGH-END APPLIANCES, abundance of cabinets and counterspace, a center island, breakfast bar and a sunny dinette area. A nicely appointed BUTLER STATION connects the formal dining room to kitchen and living room. The Main floor also includes a formal dining room and an OFFICE that could also work as a possible 5TH BEDROOM for accommodating IN-LAW/guests with a 1st FLOOR FULL BATH adjacent. SPACIOUS FAMILY ROOM has abundance of windows and connects directly to the deck. Large LUXURIOUS MASTER SUITE has a PRIVATE BALCONY, a SITTING AREA, vaulted ceiling with SPECIAL CEILING LIGHTS, double door entry to a SPA like, newly remodeled MASTER BATH with quartz vanity top and a huge walk-in double closet. NEWLY REMODELED BATHROOMS throughout; 2 YEAR OLD ROOF AND SKY LIGHTS. NEW SPRINKLER SYSTEM WITH DIGITAL PAD. ONE A/C IS NEW. Dual Staircases. NEW CARPET AND NEWER PAINT. All 2nd floor bedrooms have direct access to bathrooms including the Jack & Jill Bath. TWO LAUNDRY ROOMS one on the 1st floor as a mudroom and the other on 2nd floors. Professionally Landscaped. Dual zoned, full basement with 9ft ceiling with a staircase to the garage. It is part of the Award-Winning District 204 Schools which include White Eagle Elementary, Still Middle School & Waubonsie Valley High School! White Eagle is a pool, tennis & Clubhouse community! Move in ready, shows beautifully!

    Zillow last checked:

    Listing updated:

    Listing courtesy of:

    Marta Bocska, ABR,CNC,CSC,RENE,SFR,SRES 630-220-7674,

    Keller Williams Inspire - Geneva

    Bought with:

    Moin Haque, ABR,CNC,CSC,E-PRO,SFR,SRS

    Coldwell Banker Realty

    Source: MRED as distributed by MLS GRID,MLS#: 12022840MLS Logo

    Facts & features

    Interior

    Bedrooms & bathrooms
    • Bedrooms: 4
    • Bathrooms: 4
    • Full bathrooms: 4
    Primary bedroom
    • Features: Flooring (Hardwood), Bathroom (Full, Double Sink, Whirlpool & Sep Shwr)
    • Level: Second
    • Area: 396 Square Feet
    • Dimensions: 18X22
    Bedroom 2
    • Features: Flooring (Carpet)
    • Level: Second
    • Area: 156 Square Feet
    • Dimensions: 12X13
    Bedroom 3
    • Features: Flooring (Carpet)
    • Level: Second
    • Area: 360 Square Feet
    • Dimensions: 12X30
    Bedroom 4
    • Features: Flooring (Carpet)
    • Level: Second
    • Area: 192 Square Feet
    • Dimensions: 12X16
    Dining room
    • Features: Flooring (Ceramic Tile)
    • Level: Main
    • Area: 221 Square Feet
    • Dimensions: 13X17
    Family room
    • Features: Flooring (Ceramic Tile)
    • Level: Main
    • Area: 494 Square Feet
    • Dimensions: 19X26
    Kitchen
    • Features: Kitchen (Eating Area-Table Space, Island, Pantry-Closet), Flooring (Ceramic Tile)
    • Level: Main
    • Area: 378 Square Feet
    • Dimensions: 14X27
    Laundry
    • Features: Flooring (Ceramic Tile)
    • Level: Second
    • Area: 84 Square Feet
    • Dimensions: 7X12
    Living room
    • Features: Flooring (Carpet)
    • Level: Main
    • Area: 288 Square Feet
    • Dimensions: 16X18
    Mud room
    • Level: Main
    • Area: 98 Square Feet
    • Dimensions: 7X14
    Office
    • Features: Flooring (Hardwood)
    • Level: Main
    • Area: 169 Square Feet
    • Dimensions: 13X13
    Heating
    • Natural Gas, Forced Air
    Cooling
    • Central Air, Zoned
    Appliances
    • Included: Range, Dishwasher, High End Refrigerator, Disposal, Stainless Steel Appliance(s), Cooktop, Oven, Range Hood
    • Laundry: Main Level, Upper Level
    Features
    • Cathedral Ceiling(s), 1st Floor Bedroom, In-Law Floorplan, 1st Floor Full Bath, Built-in Features, Walk-In Closet(s), High Ceilings, Granite Counters
    • Flooring: Hardwood
    • Windows: Screens, Skylight(s)
    • Basement: Unfinished,Full
    • Number of fireplaces: 1
    • Fireplace features: Wood Burning, Gas Starter, Living Room
    Interior area
    • Total structure area: 0
    • Total interior livable area: 4,250 sqft

    Property

    Parking
    • Total spaces: 3
    • Parking features: Concrete, Garage Door Opener, On Site, Garage Owned, Attached, Garage
    • Attached garage spaces: 3
    • Has uncovered spaces: Yes
    Accessibility
    • Accessibility features: No Disability Access
    Features
    • Stories: 2
    • Patio & porch: Deck
    • Exterior features: Balcony
    Lot
    • Size: 0.49 Acres
    • Dimensions: 92X170X146X213
    • Features: On Golf Course
    Details
    • Parcel number: 0701041020370000
    • Special conditions: None
    • Other equipment: Ceiling Fan(s), Sump Pump, Sprinkler-Lawn

    Construction

    Type & style
    • Home type: SingleFamily
    • Property subtype: Single Family Residence
    Materials
    • Synthetic Stucco, Stone
    • Foundation: Concrete Perimeter
    • Roof: Asphalt
    Condition
    • New construction: No
    • Year built: 1999

    Utilities & green energy

    • Electric: Circuit Breakers
    • Sewer: Public Sewer
    • Water: Lake Michigan

    Community & neighborhood

    Security
    • Security features: Security System
    Community
    • Community features: Clubhouse, Park, Pool, Tennis Court(s)
    Location
    • Region: Naperville
    • Subdivision: White Eagle

    HOA & financial

    HOA
    • Has HOA: Yes
    • HOA fee: $290 quarterly
    • Services included: Insurance

    Other

    Other facts
    • Listing terms: Cash
    • Ownership: Fee Simple w/ HO Assn.

    Price history

    DateEventPrice
    6/13/2024Sold$980,000+5.9%$231/sqft
    Source: MRED as distributed by MLS GRID #12022840 Report a problem
    5/16/2024Pending sale$925,000$218/sqft
    Source: MRED as distributed by MLS GRID #12022840 Report a problem
    4/27/2024Contingent$925,000$218/sqft
    Source: MRED as distributed by MLS GRID #12022840 Report a problem
    4/25/2024Listed for sale$925,000+13.6%$218/sqft
    Source: MRED as distributed by MLS GRID #12022840 Report a problem
    4/27/2023Sold$814,500-1.7%$192/sqft
    Source: MRED as distributed by MLS GRID #11654991 Report a problem
    1/26/2023Contingent$829,000$195/sqft
    Source: MRED as distributed by MLS GRID #11654991 Report a problem
    10/18/2022Listed for sale$829,000+12.3%$195/sqft
    Source: MRED as distributed by MLS GRID #11654991 Report a problem
    6/22/1999Sold$738,000+410.7%$174/sqft
    Source: Public Record Report a problem
    4/27/1998Sold$144,500$34/sqft
    Source: Public Record Report a problem

    Public tax history

    YearProperty taxesTax assessment
    2024$19,016 +1.5%$298,330 +13.2%
    2023$18,731 +8.5%$263,543 +10.6%
    2022$17,261 +4.4%$238,244 +5%
    2021$16,528 +1.9%$226,899 +1.6%
    2020$16,223 +1.6%$223,304 +2.9%
    2019$15,963 +0%$217,010 +1.9%
    2018$15,957 +1.4%$213,009 +2.6%
    2017$15,729 +0.1%$207,510 +2.2%
    2016$15,714 -3%$203,043 +4%
    2015$16,201 $195,233 +0.8%
    2014$16,201 +1.7%$193,728
    2013$15,936 +4.1%$193,728
    2012$15,314 +2.3%$193,728 -5.4%
    2011$14,965 +5%$204,690 -0.9%
    2010$14,252 -16%$206,616 -22.2%
    2009$16,975 +0.9%$265,590
    2008$16,827 $265,590
    2007-- $265,590 -0.6%
    2006$17,434 +4%$267,237 +6.2%
    2005$16,760 -2.1%$251,564 +1.3%
    2004$17,126 +1.9%$248,360 +3.1%
    2003$16,814 +1.6%$240,985 +3.4%
    2002$16,547 -8.6%$233,062 -8.1%
    2001$18,098 +10%$253,680 +8.4%
    2000$16,452 $234,004

    Find assessor info on the county website

    Neighborhood: White Eagle Club

    Nearby schools

    GreatSchools rating
    Schools provided by the listing agent
    • Elementary: White Eagle Elementary School
    • Middle: Still Middle School
    • High: Waubonsie Valley High School
    • District: 204

    Source: MRED as distributed by MLS GRID. This data may not be complete. We recommend contacting the local school district to confirm school assignments for this home.

    Get a cash offer in 3 minutes
    Find out how much your home could sell for in as little as 3 minutes with a no-obligation cash offer.
    Estimated market value
    $1,104,000
    Get a cash offer in 3 minutes
    Find out how much your home could sell for in as little as 3 minutes with a no-obligation cash offer.
    Estimated market value
    $1,104,000