**Foundation repairs will be completed by seller with acceptable offer.**
Welcome home to the retreat that feels like an oasis in the middle of the city! Located in the quiet highly sought-after neighborhood of Spring Forest, this home offers almost a half of an acre with pergula, pool and game room ready for family and friends to make the best of memories. The home features 3 bedrooms, large kitchen, loft area and expansive living room with soaring ceilings. There was a new roof installed in 2025, HVAC and septic recently passed inspection and a new pool pump has been installed 4/2026. This home is ready for you to make it your own, come see it today!
Pending
Price cut: $15K (9/1)
$299,900
2407 Fawnwood Ln, Spring, TX 77386
3beds
2,673sqft
Single Family Residence
Built in 1979
0.46 Acres Lot
$296,600 Zestimate®
$112/sqft
$-- HOA
What's special
Loft areaLarge kitchenGame room
- 46 days
- 189
- 5
Likely to sell faster than
Zillow last checked:
Listing updated:
Listed by:
Tonya Clark TREC #0672240 936-443-2719,
JLA Realty
Source: HAR,MLS#: 7574213
Facts & features
Interior
Bedrooms & bathrooms
- Bedrooms: 3
- Bathrooms: 3
- Full bathrooms: 2
- 1/2 bathrooms: 1
Rooms
- Room types: Utility Room
Primary bedroom
- Level: First
- Area: 340
- Dimensions: 20x17
Bedroom
- Level: First
- Area: 110
- Dimensions: 11x10
Bedroom
- Level: First
- Area: 130
- Dimensions: 13x10
Heating
- Natural Gas
Cooling
- Attic Fan, Ceiling Fan(s), Electric
Appliances
- Included: Disposal, Wine Refrigerator, Electric Oven, Gas Cooktop, Dishwasher
- Laundry: Electric Dryer Hookup, Gas Dryer Hookup, Washer Hookup
Features
- Crown Molding, High Ceilings, Vaulted Ceiling, Wet Bar, All Bedrooms Down
- Flooring: Carpet, Laminate, Slate, Tile
- Windows: Window Coverings
- Number of fireplaces: 1
- Fireplace features: Gas
Interior area
- Total structure area: 2,673
- Total interior livable area: 2,673 sqft
Property
Parking
- Total spaces: 2
- Parking features: Detached
- Garage spaces: 2
Features
- Stories: 1
- Patio & porch: Patio/Deck
- Exterior features: Sprinkler System
- Has private pool: Yes
- Pool features: In Ground
- Fencing: Back Yard
Lot
- Size: 0.46 Acres
- Features: Cleared, Subdivided, 1/4 Up to 1/2 Acre
Details
- Additional structures: Detached Gar Apt /Quarters
- Parcel number: 161449
Construction
Type & style
- Home type: SingleFamily
- Architectural style: Traditional
- Property subtype: Single Family Residence
Materials
- Brick, Cement Siding
- Foundation: Pillar/Post/Pier
- Roof: Composition
Condition
- New construction: No
- Year built: 1979
Utilities & green energy
- Sewer: Septic Tank
- Water: Public
Community & HOA
Community
- Subdivision: Spring Forest
HOA
- Has HOA: Yes
Location
- Region: Spring
Financial & listing details
- Price per square foot: $112/sqft
- Tax assessed value: $353,091
- Annual tax amount: $5,556
- Date on market: 8/21/2026
- Listing terms: Cash,Conventional,Investor
Estimated market value
$296,600
$282,000 - $311,000
$2,837/mo
Price history
| Date | Event | Price |
|---|---|---|
| 9/5/2026 | Pending sale | $299,900$112/sqft |
Source:  HAR #7574213 Report a problem HAR #7574213 Report a problem | ||
| 9/1/2026 | Price change | $299,900-4.8%$112/sqft |
Source: HAR #7574213 Report a problem | ||
| 8/21/2026 | Listed for sale | $314,9000%$118/sqft |
Source: HAR #7574213 Report a problem | ||
| 8/7/2026 | Listing removed | $314,990$118/sqft |
Source: HAR #14733619 Report a problem | ||
| 7/28/2026 | Price change | $314,990-3.1%$118/sqft |
Source: HAR #14733619 Report a problem | ||
| 7/21/2026 | Price change | $324,990-3.2%$122/sqft |
Source: HAR #14733619 Report a problem | ||
| 7/13/2026 | Listed for sale | $335,900$126/sqft |
Source: HAR #14733619 Report a problem | ||
| 7/13/2026 | Listing removed | $335,900$126/sqft |
Source: HAR #63720659 Report a problem | ||
| 6/10/2026 | Price change | $335,900-4%$126/sqft |
Source: HAR #63720659 Report a problem | ||
| 5/28/2026 | Listed for sale | $349,990$131/sqft |
Source: HAR #63720659 Report a problem | ||
| 5/12/2026 | Pending sale | $349,990$131/sqft |
Source: HAR #63720659 Report a problem | ||
| 4/20/2026 | Price change | $349,990-4.4%$131/sqft |
Source: HAR #63720659 Report a problem | ||
| 4/12/2026 | Price change | $365,990-3.9%$137/sqft |
Source: HAR #63720659 Report a problem | ||
| 4/4/2026 | Listed for sale | $381,000+69.4%$143/sqft |
Source: HAR #63720659 Report a problem | ||
| 7/28/2011 | Listing removed | $224,900$84/sqft |
Source: RE/MAX Integrity #80093954 Report a problem | ||
| 4/23/2011 | Listed for sale | $224,900$84/sqft |
Source: RE/MAX Integrity #80093954 Report a problem | ||
Public tax history
| Year | Property taxes | Tax assessment |
|---|---|---|
| 2025 | $3,864 -6.2% | $353,091 +2.8% |
| 2024 | $4,119 +10% | $343,453 +7.6% |
| 2023 | $3,745 | $319,240 +1.3% |
| 2022 | -- | $315,220 +19.5% |
| 2021 | $4,307 -0.9% | $263,840 +2.2% |
| 2020 | $4,344 -13.4% | $258,160 -11.2% |
| 2019 | $5,019 +18.7% | $290,880 +21.3% |
| 2018 | $4,227 +0% | $239,720 +0.3% |
| 2017 | $4,226 +5% | $239,020 +10% |
| 2016 | $4,026 +6.9% | $217,290 +1% |
| 2015 | $3,766 | $215,190 +10% |
| 2014 | $3,766 | $195,630 +4.8% |
| 2013 | -- | $186,650 +3.3% |
| 2012 | -- | $180,770 +41.1% |
| 2011 | -- | $128,140 |
| 2010 | -- | $128,140 |
| 2009 | -- | $128,140 |
| 2008 | -- | $128,140 |
| 2007 | -- | $128,140 +11.7% |
| 2006 | -- | $114,730 |
| 2005 | -- | $114,730 +13.9% |
| 2004 | -- | $100,740 |
| 2003 | -- | $100,740 -22.8% |
| 2002 | -- | $130,530 +67.4% |
| 2001 | -- | $77,970 |
Find assessor info on the county website
Monthly payment
Est. payment
Payment breakdown
Explore the cost of this home by adjusting the details. Changes won't be saved.Climate risks
Neighborhood: Spring Forest
Nearby schools
Schools provided by the listing agent
- Elementary: Ford Elementary School (Conroe)
- Middle: Irons Junior High School
- High: Oak Ridge High School
Source: HAR. This data may not be complete. We recommend contacting the local school district to confirm school assignments for this home.
Similar homes
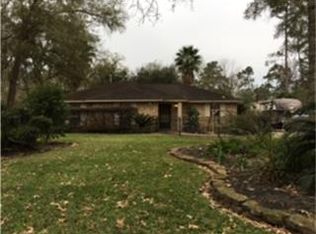
- $250,0003 bd2 ba2.1k sqft2011 Old Ox Rd, Spring, TX 77386For Sale
 MLS ID #48587900, Julia Puig Jordan, Real Broker, LLC. HAR
 - $299,9004 bd2 ba2.2k sqft2115 CHESTER FORT DR, Spring, TX 77373For Sale
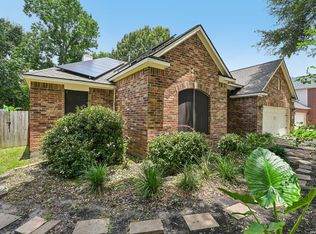
 MLS ID #1995060, Celia Taylor TREC #723111, Option One Real Estate. LERA MLS
 - $299,0004 bd3 ba2.5k sqft15710 T C Jester Blvd, Houston, TX 77068For Sale
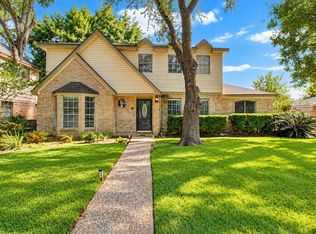 MLS ID #9882561, David Smith, Compass RE Texas, LLC - Memorial. HAR
 - $315,0004 bd3 ba2.3k sqft27014 W Jimmy Ln, Conroe, TX 77385For Sale
 MLS ID #91393124, Sean Sinclair, The Hughes Home Team Inc. HAR
