Beautiful 4-Bedroom Townhouse in Herndon Virginia! NEW HVAC SYSTEM, NEW BASEMENT WINDOWS, NEW STAINLESS STEEL APPLIANCES. October updates: NEW ROOF, ALL BATHROOMS RENOVATED WITH NEW SINK/VANITYS Step into your potential new residence nestled in a thriving community in Herndon, Virginia. This charming townhouse spans three levels, offering 4 bedrooms and 3.5 bathrooms, showcasing ample space and elegance. As you enter, you're greeted by a welcoming foyer that flows into the open-concept living and dining areas, bathed in sunlight from expansive windows. Conveniently located to the left is a coat closet and a half bath for added convenience. The gourmet kitchen is equipped with modern appliances, stylish granite countertops, and abundant cabinet space. With enough room to include a breakfast nook overlooking the neighborhood, the kitchen seamlessly connects to the open dining and family rooms, ideal for hosting gatherings. Hardwood floors, a fireplace, and large windows infuse the home with light. Step outside to a private two-level patio, perfect for enjoying morning coffees, unwinding in the evening, or hosting summer barbecues. The lower patio leads to a lush green communal area, ideal for children and pets to play freely. Moving to the second level via beautiful hardwood stairs, the first master bedroom awaits with modern tray ceilings and expansive windows offering backyard views. The primary suite is a haven of relaxation, featuring a spacious bedroom, his and hers walk-in closets, and a lavish en-suite bathroom with a soaking tub, vanity sink, separate glass-enclosed shower, and skylight. Adjacent are the second and third bedrooms with ample closets, ceiling fans, and abundant natural light. These rooms share a second full bath within this lovely home. The lower level, accessible from the foyer, hosts the second master bedroom with sizable walk-in closets and access to the third full bathroom, boasting a soaking tub and a vanity sink. Additionally, this level features a versatile bonus room, perfect for a home office, in-law suite, gym, or play area. Complete with a wet bar, sink, and shelving for convenience, this space also offers another large walk-in closet for storage of seasonal or larger items. The laundry room with washer and dryer is located on this level. Located in a sought-after neighborhood, this property offers easy access to top schools, parks, shopping centers, malls and dining spots. With its blend of modern amenities and cozy living spaces, this townhouse is waiting for you to make it your own!
Sold for $650,000
$650,000
2407 Fieldcreek Dr, Herndon, VA 20171
4beds
2,464sqft
Townhouse
Built in 1994
1,683 Square Feet Lot
$663,100 Zestimate®
$264/sqft
$3,279 Estimated rent
Home value
$663,100
$617,000 - $710,000
$3,279/mo
Zestimate® history
Owner options
List your home for rent
$3,279/mo
Rent Zestimate®
Find your next renter with Zillow Rental Manager. Plus, with online applications, you can quickly screen prospective tenants – for free.
$3,279/mo
Rent Zestimate®
Refinance and save
$4,327/mo
Est. payment
Refinancing to a lower rate could help reduce your monthly payments and save thousands over the life of the loan.
$4,327/mo
Est. payment
Explore your selling options
Work with a Zillow partner agent
Leverage their expertise and Zillow's premium Showcase listings to get your home seen by more buyers.
Get startedList with your own agent
Get your home in front of millions of buyers by listing it on Zillow.
Learn how to do itSell it yourself
Take full control of how buyers see your home on Zillow by listing For Sale by Owner (FSBO).
List your homeWhat's special
Home officeLush green communal areaModern appliancesPrivate two-level patioIn-law suiteNew basement windowsWet bar
Zillow last checked:
Listing updated:
Listed by:
Andy Singh 646-675-7795,
United Real Estate
Bought with:
Lisa Ford, 0225131823
Pearson Smith Realty, LLC
Source: Bright MLS,MLS#: VAFX2203856
Facts & features
Interior
Bedrooms & bathrooms
- Bedrooms: 4
- Bathrooms: 4
- Full bathrooms: 3
- 1/2 bathrooms: 1
- Main level bathrooms: 1
Basement
- Area: 0
Heating
- Forced Air, Natural Gas
Cooling
- Central Air, Electric
Appliances
- Included: Microwave, Dishwasher, Dryer, Exhaust Fan, Oven/Range - Electric, Refrigerator, Washer, Gas Water Heater
- Laundry: In Basement
Features
- Bathroom - Walk-In Shower, Breakfast Area, Combination Dining/Living, Open Floorplan, Eat-in Kitchen, Recessed Lighting, Walk-In Closet(s)
- Flooring: Hardwood, Carpet, Wood
- Windows: Skylight(s)
- Basement: Finished,Windows
- Number of fireplaces: 1
Interior area
- Total structure area: 2,464
- Total interior livable area: 2,464 sqft
- Finished area above ground: 2,464
- Finished area below ground: 0
Property
Parking
- Parking features: Assigned, On Street
- Has uncovered spaces: Yes
- Details: Assigned Parking
Accessibility
- Accessibility features: 2+ Access Exits
Features
- Levels: Three
- Stories: 3
- Pool features: Community
Lot
- Size: 1,683 Square Feet
Details
- Additional structures: Above Grade, Below Grade
- Parcel number: 0251 17 0071
- Zoning: 316
- Special conditions: Standard
Construction
Type & style
- Home type: Townhouse
- Architectural style: Traditional
- Property subtype: Townhouse
Materials
- Mixed
- Foundation: Brick/Mortar, Concrete Perimeter
- Roof: Asphalt
Condition
- Excellent
- New construction: No
- Year built: 1994
Utilities & green energy
- Sewer: Public Sewer
- Water: Community
Community & HOA
Community
- Subdivision: Herndon
HOA
- Has HOA: Yes
- HOA fee: $250 quarterly
- HOA name: CAPITOL PROPERTY MANAGEMENT
Location
- Region: Herndon
Financial & listing details
- Price per square foot: $264/sqft
- Tax assessed value: $559,320
- Annual tax amount: $6,480
- Date on market: 9/26/2024
- Listing agreement: Exclusive Agency
- Ownership: Fee Simple
Price history
| Date | Event | Price |
|---|---|---|
| 2/7/2025 | Sold | $650,000$264/sqft |
Source:  Bright MLS #VAFX2203856 Report a problem Bright MLS #VAFX2203856 Report a problem | ||
| 12/11/2024 | Contingent | $650,000$264/sqft |
Source: Bright MLS #VAFX2203856 Report a problem | ||
| 11/15/2024 | Price change | $650,000-1.5%$264/sqft |
Source: Bright MLS #VAFX2203856 Report a problem | ||
| 9/26/2024 | Listed for sale | $660,000+41.4%$268/sqft |
Source: Bright MLS #VAFX2203856 Report a problem | ||
| 10/26/2021 | Listing removed | -- |
Source: Zillow Rental Manager Report a problem | ||
| 10/19/2021 | Price change | $3,500-22.2%$1/sqft |
Source: Zillow Rental Manager Report a problem | ||
| 10/1/2021 | Listed for rent | $4,500+91.5%$2/sqft |
Source: Zillow Rental Manager Report a problem | ||
| 3/8/2021 | Listing removed | -- |
Source: Owner Report a problem | ||
| 1/3/2019 | Listing removed | $2,350$1/sqft |
Source: Owner Report a problem | ||
| 12/12/2018 | Listed for rent | $2,350$1/sqft |
Source: Owner Report a problem | ||
| 4/9/2018 | Listing removed | $466,666$189/sqft |
Source: Owner Report a problem | ||
| 3/26/2018 | Listed for sale | $466,666-0.7%$189/sqft |
Source: Owner Report a problem | ||
| 1/15/2018 | Listing removed | $469,950$191/sqft |
Source: Redfin Corporation #1000994221 Report a problem | ||
| 9/28/2017 | Listed for sale | $469,950+62.1%$191/sqft |
Source: Redfin Corporation #FX10067931 Report a problem | ||
| 9/16/2003 | Sold | $289,900+75.7%$118/sqft |
Source: Public Record Report a problem | ||
| 10/1/1998 | Sold | $165,000-1.7%$67/sqft |
Source: Public Record Report a problem | ||
| 7/11/1994 | Sold | $167,800$68/sqft |
Source: Public Record Report a problem | ||
Public tax history
| Year | Property taxes | Tax assessment |
|---|---|---|
| 2025 | $6,725 +3.8% | $581,790 +4% |
| 2024 | $6,480 +6.5% | $559,320 +3.8% |
| 2023 | $6,083 +5.8% | $539,050 +7.3% |
| 2022 | $5,747 | $502,610 +8.1% |
| 2021 | -- | $465,100 +1% |
| 2020 | $5,450 +1.3% | $460,510 +1.3% |
| 2019 | $5,380 +6.6% | $454,550 +6.6% |
| 2018 | $5,049 +4.6% | $426,580 +2.6% |
| 2017 | $4,826 -1.1% | $415,670 -1.3% |
| 2016 | $4,879 +6.1% | $421,180 +2.2% |
| 2015 | $4,599 +3.9% | $412,120 +3.7% |
| 2014 | $4,426 | $397,450 +4.6% |
| 2013 | -- | $380,120 +3.3% |
| 2012 | -- | $367,860 +4% |
| 2011 | -- | $353,660 +3% |
| 2010 | -- | $343,340 |
| 2009 | -- | $343,340 -12.2% |
| 2008 | -- | $391,160 -3.3% |
| 2007 | -- | $404,610 +54.7% |
| 2003 | -- | $261,625 +8% |
| 2002 | -- | $242,245 +24.8% |
| 2001 | -- | $194,110 |
Find assessor info on the county website
Neighborhood: 20171
Nearby homes
- $637,9004 bd3 ba1.6k sqft2409 Fieldcreek Dr, Herndon, VA 20171Off Market
- $635,6004 bd3 ba2k sqft2405 Fieldcreek Dr, Herndon, VA 20171Off Market
- $620,0003 bd4 ba1.6k sqft2403 Fieldcreek Dr, Herndon, VA 20171Sold
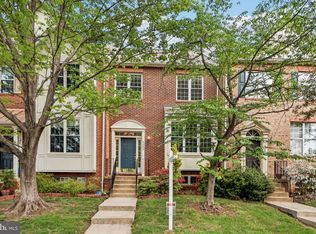
- $656,1004 bd3 ba2.4k sqft2411 Fieldcreek Dr, Herndon, VA 20171Off Market
- $655,4004 bd4 ba1.6k sqft2401 Fieldcreek Dr, Herndon, VA 20171Off Market
- $681,6004 bd4 ba2.4k sqft2415 Fieldcreek Dr, Herndon, VA 20171Off Market
- $649,5003 bd4 ba1.9k sqft2417 Fieldcreek Dr, Herndon, VA 20171Off Market
- $645,6004 bd4 ba1.9k sqft13205 Ashnut Ln, Herndon, VA 20171Off Market
Nearby schools
GreatSchools rating
- 7/10McNair Elementary SchoolGrades: PK-2Distance: 0.3 mi
- 9/10Carson Middle SchoolGrades: 7-8Distance: 1.5 mi
- 5/10Westfield High SchoolGrades: 9-12Distance: 5.3 mi
Schools provided by the listing agent
- District: Fairfax County Public Schools
Source: Bright MLS. This data may not be complete. We recommend contacting the local school district to confirm school assignments for this home.
Get a cash offer in 3 minutes
Find out how much your home could sell for in as little as 3 minutes with a no-obligation cash offer.
Estimated market value
$663,100
Get a cash offer in 3 minutes
Find out how much your home could sell for in as little as 3 minutes with a no-obligation cash offer.
Estimated market value
$663,100
- Virginia
- Fairfax County
- Herndon
- 20171
- 2407 Fieldcreek Dr
Nearby cities
Nearby neighborhoods
Nearby zip codes
Other Herndon Topics
