Skip main navigation
Sold for $660,000
  • $660,000

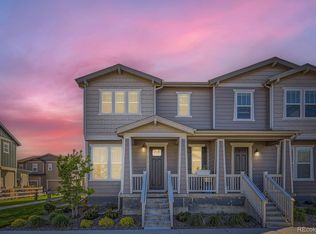
    2407 Flats Street, Erie, CO 80516

    4beds
    2,807sqft
    Duplex
    Built in 2022
    2,358 Square Feet Lot
    $657,100 Zestimate®
    $235/sqft
    $3,644 Estimated rent

    Home value

    $657,100

    Estimated sales range

    Not available

    $3,644/mo

    Zestimate® history
    Loading
    Loading...

    Owner options

    List your home for rent

    $3,644/mo

    Rent Zestimate®

    Find your next renter with Zillow Rental Manager. Plus, with online applications, you can quickly screen prospective tenants – for free.

    Learn more

    $3,644/mo

    Rent Zestimate®

    Refinance and save

    $3,914/mo

    Est. payment

    Refinancing to a lower rate could help reduce your monthly payments and save thousands over the life of the loan.

    See today's rates

    $3,914/mo

    Est. payment

    Explore your selling options

    Work with a Zillow partner agent

    Leverage their expertise and Zillow's premium Showcase listings to get your home seen by more buyers.

    Get started

    List with your own agent

    Get your home in front of millions of buyers by listing it on Zillow.

    Learn how to do it

    Sell it yourself

    Take full control of how buyers see your home on Zillow by listing For Sale by Owner (FSBO).

    List your home

    What's special

    Model-Home quality and a premium lot with a greenbelt in Flatiron Meadows! This paired home has been cared for and upgraded! With 2,600sf finished square feet, this 4 bedroom, 3.5 bathroom house is picture-perfect in every way! The main floor stuns with wide-plank LVP and many windows providing a sun-drenched main level. The designer kitchen features two-tone cabinetry, high-end black granite countertops, gold fixtures, subway tile backsplash, gas range, and a large island that seats four. The dining area easily seats 6, and the private yard/patio area overlooks the HOA greenbelt, offering a unique sense of space and privacy not found in most lot sites. Wake up to serene Prince Lake views from the amazing primary suite! The primary bathroom is opulent, with a spacious shower and quartz counters. The walk-in primary closet has a custom closet organizer that makes efficient use of the space! Upstairs features three bedrooms plus a loft, new carpet, and tiled bathrooms throughout. Each bedroom has a ceiling fan, and the upstairs laundry room is so convenient! The custom finished basement (fully permitted) is much more functional and upgraded that what the builder offered. The spacious family room has a beautiful fireplace, and a 4th bedroom, storage/workout space, and a beautiful 3/4 bathroom finish off the basement! In addition to all of these features, this home has fully-owned solar - no lease or purchase payments for the buyer! Just steps away from miles of trails throughout Flatiron Meadows, and home to Meadowlark K-8 school!

    Zillow last checked:

    Listing updated:

    Listed by:

    John Demaray 303-931-4300 jdemaray@gmail.com,

    RE/MAX Alliance

    Bought with:

    Alison Sirlin, 40016032

    Live West Realty

    Source: REcolorado as distributed by MLS GRID,MLS#: 3387654MLS Logo

    Facts & features

    Interior

    Bedrooms & bathrooms
    • Bedrooms: 4
    • Bathrooms: 4
    • Full bathrooms: 1
    • 3/4 bathrooms: 2
    • 1/2 bathrooms: 1
    • Main level bathrooms: 1
    Bedroom
    • Features: Primary Suite
    • Level: Upper
    Bedroom
    • Level: Upper
    Bedroom
    • Level: Upper
    Bedroom
    • Level: Basement
    Bathroom
    • Level: Main
    Bathroom
    • Features: Primary Suite
    • Level: Upper
    Bathroom
    • Level: Upper
    Bathroom
    • Level: Basement
    Dining room
    • Level: Main
    Family room
    • Level: Basement
    Kitchen
    • Level: Main
    Laundry
    • Level: Upper
    Living room
    • Level: Main
    Loft
    • Level: Upper
    Office
    • Level: Main
    Heating
    • Forced Air
    Cooling
    • Central Air
    Appliances
    • Included: Dishwasher, Disposal, Dryer, Microwave, Oven, Range, Refrigerator, Self Cleaning Oven, Washer
    Features
    • Ceiling Fan(s), Corian Counters, Granite Counters, High Speed Internet, Kitchen Island, Open Floorplan, Pantry, Primary Suite, Smart Thermostat, Smoke Free, Walk-In Closet(s)
    • Flooring: Carpet, Vinyl
    • Windows: Window Coverings
    • Basement: Finished,Full
    • Number of fireplaces: 1
    • Fireplace features: Basement, Family Room
    • Common walls with other units/homes: End Unit
    Interior area
    • Total structure area: 2,807
    • Total interior livable area: 2,807 sqft
    • Finished area above ground: 1,920
    • Finished area below ground: 680

    Property

    Parking
    • Total spaces: 2
    • Parking features: Electric Vehicle Charging Station(s)
    • Attached garage spaces: 2
    Features
    • Levels: Two
    • Stories: 2
    • Patio & porch: Patio
    • Exterior features: Private Yard
    • Fencing: Full
    Lot
    • Size: 2,358 Square Feet
    • Features: Greenbelt
    Details
    • Parcel number: R0612825
    • Special conditions: Standard

    Construction

    Type & style
    • Home type: SingleFamily
    • Property subtype: Duplex
    • Attached to another structure: Yes
    Materials
    • Frame
    • Roof: Composition
    Condition
    • Updated/Remodeled
    • Year built: 2022

    Utilities & green energy

    • Sewer: Public Sewer
    • Water: Public

    Community & HOA

    Community
    • Security: Smoke Detector(s)
    • Subdivision: Flatiron Meadows
    HOA
    • Has HOA: Yes
    • Amenities included: Park, Playground
    • Services included: Reserve Fund, Maintenance Grounds, Trash
    • HOA fee: $125 monthly
    • HOA name: Flatiron Meadows Master Assoc
    • HOA phone: 720-974-4201
    Location
    • Region: Erie

    Financial & listing details

    • Price per square foot: $235/sqft
    • Tax assessed value: $632,600
    • Annual tax amount: $5,638
    • Date on market: 4/10/2026
    • Listing terms: Cash,Conventional,FHA,VA Loan
    • Exclusions: Seller's Personal Property, Wall-Mounted Televisions, Basement Refrigerator Negotiable.
    • Ownership: Individual

    Price history

    DateEventPrice
    4/27/2026Sold$660,000-2.2%$235/sqft
    Source: REcolorado as distributed by MLS GRID #3387654 Report a problem
    4/12/2026Pending sale$674,900$240/sqft
    Source: REcolorado as distributed by MLS GRID #3387654 Report a problem
    4/10/2026Listed for sale$674,900+1%$240/sqft
    Source: REcolorado as distributed by MLS GRID #3387654 Report a problem
    12/5/2022Sold$668,054$238/sqft
    Source: Public Record Report a problem

    Public tax history

    YearProperty taxesTax assessment
    2025$4,945 -17%$39,538 -1.6%
    2024$5,958 +336.6%$40,180 -1%
    2023$1,365 +2.9%$40,570 +399.6%
    2022$1,326 $8,120 -74.7%
    2021-- $32,103
    Find assessor info on the county website

    Neighborhood: 80516

    Nearby schools

    GreatSchools rating
    Schools provided by the listing agent
    • Elementary: Meadowlark
    • Middle: Meadowlark
    • High: Centaurus
    • District: Boulder Valley RE 2

    Source: REcolorado as distributed by MLS GRID. This data may not be complete. We recommend contacting the local school district to confirm school assignments for this home.

    Get a cash offer in 3 minutes
    Find out how much your home could sell for in as little as 3 minutes with a no-obligation cash offer.
    Estimated market value
    $657,100
    Get a cash offer in 3 minutes
    Find out how much your home could sell for in as little as 3 minutes with a no-obligation cash offer.
    Estimated market value
    $657,100