Tucked away on a quiet cul-de-sac in the highly desirable Village of Eldorado, this elegant 3-bedroom, 3-bath residence offers the perfect blend of comfort, convenience, and community. Just a short walk from the prestigious Eldorado Country Club, complete with a championship golf course and first-class amenities, this home presents a rare opportunity to enjoy an exceptional lifestyle.
Step inside to a bright and inviting living room featuring custom built-ins, a cozy fireplace, and large windows that bathe the space in natural light. The formal dining room provides the perfect setting for entertaining, while the well-appointed kitchen boasts quartz countertops and a charming breakfast nook—designed for both style and function.
The spacious primary suite is a serene retreat with a sitting area, generous walk-in closet, and a luxurious ensuite bath offering dual vanities, a jetted tub, and separate shower. The additional bedrooms are generously sized, each with their own bathroom, making them ideal for family or guests seeking comfort and privacy.
Step outside to the tranquil courtyard, where a stone wall and cascading waterfall create an ideal space for morning coffee or evening relaxation. A large attic, easily accessed via stairs from the garage, provides ample storage.
With Eldorado Country Club’s golf, tennis, and social amenities just steps away—and scenic walking trails winding through the neighborhood—this home is perfectly positioned to take full advantage of everything the Eldorado lifestyle offers. Convenient access to Highways 75 and 121 places shopping, dining, and entertainment just minutes away.
Sold
Price Unknown
2407 Forest Ct, McKinney, TX 75072
3beds
2,473sqft
Single Family Residence
Built in 1983
5,662 Square Feet Lot
$543,700 Zestimate®
$--/sqft
$2,815 Estimated rent
Home value
$543,700
$495,000 - $598,000
$2,815/mo
Zestimate® history
Owner options
List your home for rent
$2,815/mo
Rent Zestimate®
Find your next renter with Zillow Rental Manager. Plus, with online applications, you can quickly screen prospective tenants – for free.
$2,815/mo
Rent Zestimate®
Refinance and save
$397/mo
Est. payment
Refinancing to a lower rate could help reduce your monthly payments and save thousands over the life of the loan.
$397/mo
Est. payment
Explore your selling options
Work with a Zillow partner agent
Leverage their expertise and Zillow's premium Showcase listings to get your home seen by more buyers.
Get startedList with your own agent
Get your home in front of millions of buyers by listing it on Zillow.
Learn how to do itSell it yourself
Take full control of how buyers see your home on Zillow by listing For Sale by Owner (FSBO).
List your homeWhat's special
Zillow last checked:
Listing updated:
Listed by:
Tiffany Haynes 0576382 214-945-1970,
SocialLivingRealEstateBoutique 214-945-1970
Bought with:
Tiffany Haynes
SocialLivingRealEstateBoutique
Source: NTREIS,MLS#: 21044945
Facts & features
Interior
Bedrooms & bathrooms
- Bedrooms: 3
- Bathrooms: 3
- Full bathrooms: 3
Primary bedroom
- Features: Built-in Features, Ceiling Fan(s), Dual Sinks, Jetted Tub, Sitting Area in Primary, Separate Shower, Walk-In Closet(s)
- Level: First
- Dimensions: 23 x 14
Bedroom
- Features: Ceiling Fan(s), Walk-In Closet(s)
- Level: First
- Dimensions: 16 x 15
Bedroom
- Features: Ceiling Fan(s)
- Level: First
- Dimensions: 16 x 8
Primary bathroom
- Features: Dual Sinks, En Suite Bathroom, Granite Counters, Jetted Tub, Separate Shower
- Level: First
- Dimensions: 0 x 0
Dining room
- Level: First
- Dimensions: 15 x 13
Other
- Level: First
- Dimensions: 0 x 0
Other
- Level: First
- Dimensions: 0 x 0
Kitchen
- Features: Eat-in Kitchen, Stone Counters
- Level: First
- Dimensions: 18 x 9
Living room
- Features: Built-in Features, Ceiling Fan(s), Fireplace
- Level: First
- Dimensions: 21 x 16
Utility room
- Features: Built-in Features, Utility Room
- Level: First
- Dimensions: 5 x 7
Heating
- Central, Electric, Natural Gas
Cooling
- Central Air, Ceiling Fan(s), Electric
Appliances
- Included: Convection Oven, Double Oven, Dryer, Dishwasher, Electric Cooktop, Electric Oven, Disposal, Washer
Features
- Eat-in Kitchen, Cable TV, Walk-In Closet(s)
- Flooring: Carpet, Ceramic Tile, Wood
- Has basement: No
- Number of fireplaces: 1
- Fireplace features: Gas, Living Room, Wood Burning
Interior area
- Total interior livable area: 2,473 sqft
Property
Parking
- Total spaces: 2
- Parking features: Door-Single, Garage Faces Front, Garage, Garage Door Opener, Storage
- Attached garage spaces: 2
Features
- Levels: One
- Stories: 1
- Pool features: None
- Fencing: Brick,Wrought Iron
Lot
- Size: 5,662 Square Feet
- Features: Cul-De-Sac, Sprinkler System, Few Trees
Details
- Parcel number: R124700001001
Construction
Type & style
- Home type: SingleFamily
- Architectural style: Traditional,Detached
- Property subtype: Single Family Residence
Materials
- Brick
- Foundation: Slab
- Roof: Composition
Condition
- Year built: 1983
Utilities & green energy
- Sewer: Public Sewer
- Water: Public
- Utilities for property: Electricity Available, Sewer Available, Water Available, Cable Available
Community & HOA
Community
- Features: Curbs
- Security: Carbon Monoxide Detector(s), Smoke Detector(s)
- Subdivision: Village Of Eldorado - Forest Court
HOA
- Has HOA: Yes
- Services included: Maintenance Grounds, Maintenance Structure
- HOA fee: $397 annually
- HOA name: Greenhouse Management Association
- HOA phone: 469-215-5321
Location
- Region: Mckinney
Financial & listing details
- Tax assessed value: $502,516
- Annual tax amount: $8,697
- Date on market: 8/28/2025
- Cumulative days on market: 156 days
- Listing terms: Cash,Conventional
- Exclusions: Refrigerator
- Electric utility on property: Yes
Price history
| Date | Event | Price |
|---|---|---|
| 10/3/2025 | Sold | -- |
Source: NTREIS #21044945 Report a problem | ||
| 9/13/2025 | Pending sale | $525,000$212/sqft |
Source: NTREIS #21044945 Report a problem | ||
| 9/6/2025 | Contingent | $525,000$212/sqft |
Source: NTREIS #21044945 Report a problem | ||
| 8/28/2025 | Price change | $525,000-4.5%$212/sqft |
Source: NTREIS #21044945 Report a problem | ||
| 7/23/2025 | Price change | $550,000-4.3%$222/sqft |
Source: NTREIS #20888348 Report a problem | ||
| 7/15/2025 | Listed for sale | $575,000$233/sqft |
Source: NTREIS #20888348 Report a problem | ||
| 5/18/2025 | Contingent | $575,000$233/sqft |
Source: NTREIS #20888348 Report a problem | ||
| 5/7/2025 | Price change | $575,000-2.5%$233/sqft |
Source: NTREIS #20888348 Report a problem | ||
| 4/4/2025 | Listed for sale | $590,000+55.3%$239/sqft |
Source: NTREIS #20888348 Report a problem | ||
| 12/2/2019 | Listing removed | $380,000$154/sqft |
Source: The Experts REALTORS #14131360 Report a problem | ||
| 11/8/2019 | Pending sale | $380,000$154/sqft |
Source: The Experts REALTORS #14131360 Report a problem | ||
| 9/9/2019 | Price change | $380,000-1.8%$154/sqft |
Source: The Experts REALTORS #14131360 Report a problem | ||
| 7/9/2019 | Listed for sale | $386,900$156/sqft |
Source: The Experts REALTORS #14131360 Report a problem | ||
Public tax history
| Year | Property taxes | Tax assessment |
|---|---|---|
| 2025 | $6,589 -11.5% | $502,516 +2.3% |
| 2024 | $7,442 +10.8% | $491,010 +10% |
| 2023 | $6,719 -11.2% | $446,373 +10% |
| 2022 | $7,568 +1.5% | $405,794 +10% |
| 2021 | $7,455 -5.9% | $368,904 -0.9% |
| 2020 | $7,919 +81.6% | $372,081 +30.3% |
| 2019 | $4,362 +2.7% | $285,500 +10% |
| 2018 | $4,247 +2.1% | $259,545 -16.4% |
| 2017 | $4,158 | $310,582 +37.2% |
| 2016 | $4,158 -2.2% | $226,394 +16.1% |
| 2015 | $4,253 | $195,000 -1.4% |
| 2014 | $4,253 | $197,675 +3.8% |
| 2013 | -- | $190,491 +2.9% |
| 2012 | -- | $185,099 +0.4% |
| 2011 | -- | $184,301 -5.9% |
| 2010 | -- | $195,917 +1% |
| 2009 | -- | $193,889 +6% |
| 2008 | -- | $182,995 -2% |
| 2007 | -- | $186,755 +7.4% |
| 2006 | -- | $173,898 +2.6% |
| 2005 | -- | $169,459 +1.2% |
| 2003 | -- | $167,427 -2.9% |
| 2002 | -- | $172,404 +3.3% |
| 2001 | -- | $166,838 +1.5% |
| 2000 | -- | $164,348 |
Find assessor info on the county website
Neighborhood: Eldorado
Nearby homes
- $494,1003 bd3 ba2.2k sqft2409 Forest Ct, McKinney, TX 75072Off Market
- $543,6003 bd3 ba2.7k sqft2405 Forest Ct, McKinney, TX 75070Off Market

- $569,1004 bd2 ba2.7k sqft2411 Forest Ct, McKinney, TX 75072Off Market
- $548,5002 bd3 ba2.5k sqft2403 Forest Ct, McKinney, TX 75070Off Market
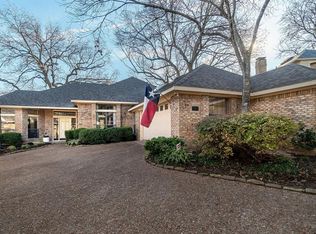
- $647,0003 bd3 ba2.7k sqft2413 Forest Ct, McKinney, TX 75072Off Market
- $617,200-- bd-- ba2.5k sqft2401 Forest Ct, McKinney, TX 75072Off Market
- $916,8004 bd4 ba4.5k sqft2202 Forest Crk, McKinney, TX 75072Off Market
- $--5 bd6 ba4.9k sqft2102 Augusta, McKinney, TX 75072Sold
Nearby schools
GreatSchools rating
- 8/10Valley Creek Elementary SchoolGrades: K-5Distance: 0.5 mi
- 9/10Faubion Middle SchoolGrades: 6-8Distance: 2.1 mi
- 7/10McKinney High SchoolGrades: 9-12Distance: 1.1 mi
Schools provided by the listing agent
- Elementary: Valley Creek
- Middle: Faubion
- High: Mckinney
- District: McKinney ISD
Source: NTREIS. This data may not be complete. We recommend contacting the local school district to confirm school assignments for this home.
Get a cash offer in 3 minutes
Find out how much your home could sell for in as little as 3 minutes with a no-obligation cash offer.
Estimated market value
$543,700
Get a cash offer in 3 minutes
Find out how much your home could sell for in as little as 3 minutes with a no-obligation cash offer.
Estimated market value
$543,700
- Texas
- Collin County
- McKinney
- 75072
- Eldorado
- 2407 Forest Ct
Nearby cities
Nearby neighborhoods
Nearby zip codes
Other McKinney Topics
