The perfect union between vintage charm and modern conveniences, this home reflects the best of both worlds. The original wood ceilings, refinished hardwood floors, and trim envelop you in warmth the moment you enter the home. The generous living room gives way to an open dining and kitchen layout that make both entertaining and everyday living a breeze. The kitchen boasts beautiful JSI cabinetry, quartzite countertops, and stainless appliances. Spread out in the light-filled family room or relax in the stunning color-drenched primary bedroom on the main level. Both bathrooms tout designer-led updates with just the right amount of original nostalgia, and two additional bedrooms upstairs allow for plenty of space to work or host guests. Complete your new oasis by putting your own touches on the spacious, private backyard. Northgate Park has never looked better-- you don't want to miss this!
Sold for $625,000
$625,000
2407 Glendale Ave, Durham, NC 27704
3beds
1,890sqft
Single Family Residence, Residential
Built in 1951
7,840 Square Feet Lot
$624,800 Zestimate®
$331/sqft
$2,065 Estimated rent
Home value
$624,800
$594,000 - $656,000
$2,065/mo
Zestimate® history
Owner options
List your home for rent
$2,065/mo
Rent Zestimate®
Find your next renter with Zillow Rental Manager. Plus, with online applications, you can quickly screen prospective tenants – for free.
$2,065/mo
Rent Zestimate®
Refinance and save
$3,765/mo
Est. payment
Refinancing to a lower rate could help reduce your monthly payments and save thousands over the life of the loan.
$3,765/mo
Est. payment
Explore your selling options
Work with a Zillow partner agent
Leverage their expertise and Zillow's premium Showcase listings to get your home seen by more buyers.
Get startedList with your own agent
Get your home in front of millions of buyers by listing it on Zillow.
Learn how to do itSell it yourself
Take full control of how buyers see your home on Zillow by listing For Sale by Owner (FSBO).
List your homeWhat's special
Refinished hardwood floorsOriginal wood ceilingsSpacious private backyardLight-filled family roomStainless appliancesQuartzite countertopsBeautiful jsi cabinetry
Zillow last checked:
Listing updated:
Listed by:
Paula Hoge 919-740-4159,
Inhabit Real Estate,
Rebecca Ferguson 919-619-7859,
Inhabit Real Estate
Bought with:
Stephanie Marie Ross, 338651
Inhabit Real Estate
Source: Doorify MLS,MLS#: 10159183
Facts & features
Interior
Bedrooms & bathrooms
- Bedrooms: 3
- Bathrooms: 2
- Full bathrooms: 2
Heating
- Electric, Forced Air
Cooling
- Central Air, Electric
Appliances
- Included: Convection Oven, Dishwasher, Free-Standing Refrigerator, Gas Water Heater, Range Hood, Stainless Steel Appliance(s), Vented Exhaust Fan
- Laundry: Electric Dryer Hookup, Laundry Room, Main Level
Features
- Bathtub/Shower Combination, Bookcases, Entrance Foyer, Kitchen/Dining Room Combination, Natural Woodwork, Master Downstairs, Recessed Lighting, Storage, Walk-In Shower, Other
- Flooring: Carpet, Hardwood, Tile
- Doors: Mirrored Closet Door(s), Sliding Doors
- Windows: Double Pane Windows
- Basement: Crawl Space, Exterior Entry, Unfinished
- Number of fireplaces: 1
- Fireplace features: Living Room
- Common walls with other units/homes: No Common Walls
Interior area
- Total structure area: 1,890
- Total interior livable area: 1,890 sqft
- Finished area above ground: 1,890
- Finished area below ground: 0
Property
Parking
- Total spaces: 2
- Parking features: Gravel, Open
- Uncovered spaces: 2
Features
- Levels: Two
- Stories: 2
- Patio & porch: Front Porch
- Exterior features: Private Yard, Rain Gutters
- Pool features: None
- Spa features: None
- Fencing: Back Yard, Chain Link, Gate, Partial, Privacy
- Has view: Yes
Lot
- Size: 7,840 Square Feet
- Features: Back Yard, Cleared, Private, Sloped Down
Details
- Additional structures: None
- Parcel number: 106668
- Zoning: R-5
- Special conditions: Standard
Construction
Type & style
- Home type: SingleFamily
- Architectural style: Cape Cod
- Property subtype: Single Family Residence, Residential
Materials
- Vinyl Siding
- Foundation: Block, Brick/Mortar, Combination, Permanent, Pillar/Post/Pier
- Roof: Shingle
Condition
- New construction: No
- Year built: 1951
Utilities & green energy
- Sewer: Public Sewer
- Water: Public
- Utilities for property: Electricity Connected, Natural Gas Connected, Sewer Connected, Water Connected
Community & HOA
Community
- Features: None
- Subdivision: Northgate Park
HOA
- Has HOA: No
- Amenities included: None
Location
- Region: Durham
Financial & listing details
- Price per square foot: $331/sqft
- Tax assessed value: $293,218
- Annual tax amount: $2,906
- Date on market: 4/10/2026
- Road surface type: Asphalt
Price history
| Date | Event | Price |
|---|---|---|
| 4/30/2026 | Sold | $625,000$331/sqft |
Source:  Doorify MLS #10159183 Report a problem Doorify MLS #10159183 Report a problem | ||
| 4/10/2026 | Pending sale | $625,000$331/sqft |
Source: Doorify MLS #10159183 Report a problem | ||
| 4/10/2026 | Listed for sale | $625,000+212.5%$331/sqft |
Source: Doorify MLS #10159183 Report a problem | ||
| 9/30/2025 | Sold | $200,000+90.5%$106/sqft |
Source: Public Record Report a problem | ||
| 8/28/2015 | Sold | $105,000$56/sqft |
Source: Public Record Report a problem | ||
Public tax history
| Year | Property taxes | Tax assessment |
|---|---|---|
| 2025 | $2,907 +7.2% | $293,218 +50.8% |
| 2024 | $2,712 +6.5% | $194,455 |
| 2023 | $2,547 +2.3% | $194,455 |
| 2022 | $2,489 +0.5% | $194,455 |
| 2021 | $2,477 +2.4% | $194,455 |
| 2020 | $2,419 | $194,455 |
| 2019 | $2,419 | $194,455 +60.3% |
| 2018 | $2,419 +48.1% | $121,287 |
| 2017 | $1,633 +3.5% | $121,287 -20.6% |
| 2016 | $1,578 | $152,771 +92.3% |
| 2015 | $1,578 +70.9% | $79,461 |
| 2014 | $923 | $79,461 |
| 2013 | -- | $79,461 |
| 2012 | -- | $79,461 |
| 2011 | $1,036 +0.4% | $79,461 |
| 2010 | $1,031 -6.2% | $79,461 -9.8% |
| 2009 | $1,099 | $88,069 |
| 2008 | $1,099 +73% | $88,069 +95.7% |
| 2007 | $635 +1.4% | $45,000 |
| 2006 | $626 | $45,000 |
| 2005 | $626 +1.4% | $45,000 |
| 2004 | $618 | $45,000 |
| 2003 | -- | $45,000 -42.9% |
| 2002 | $995 -34.5% | $78,751 +37% |
| 2000 | $1,519 | $57,480 |
Find assessor info on the county website
Neighborhood: Northgate Park
Nearby homes
- $251,8002 bd1 ba973 sqft2405 Glendale Ave, Durham, NC 27704Off Market
- $339,5003 bd1 ba1k sqft2411 Glendale Ave, Durham, NC 27704Off Market
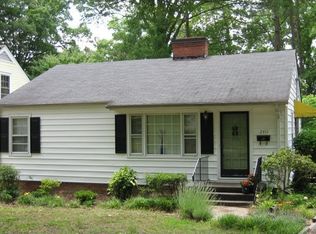
- $306,7003 bd1 ba1.2k sqft2403 Glendale Ave, Durham, NC 27704Off Market
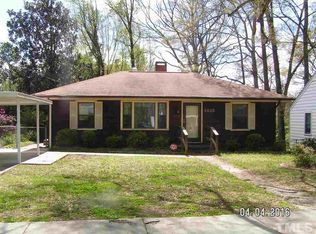
- $139,650-- bd-- ba-- sqft2004 Washington St, Durham, NC 27704Off Market
- $227,2002 bd1 ba949 sqft508 Ruby St, Durham, NC 27704Off Market
- $255,5003 bd1 ba1.4k sqft2413 Glendale Ave, Durham, NC 27704Off Market
- $327,2003 bd2 ba1.6k sqft2000 Washington St, Durham, NC 27704Off Market
- $503,0003 bd2 ba1.6k sqft2401 Glendale Ave, Durham, NC 27704Sold
Nearby schools
GreatSchools rating
- 8/10Club Boulevard ElementaryGrades: K-5Distance: 0.3 mi
- 5/10Brogden MiddleGrades: 6-8Distance: 0.5 mi
- 3/10Riverside High SchoolGrades: 9-12Distance: 4 mi
Schools provided by the listing agent
- Elementary: Durham - Club Blvd
- Middle: Durham - Brogden
- High: Durham - Riverside
Source: Doorify MLS. This data may not be complete. We recommend contacting the local school district to confirm school assignments for this home.
Get a cash offer in 3 minutes
Find out how much your home could sell for in as little as 3 minutes with a no-obligation cash offer.
Estimated market value
$624,800
Get a cash offer in 3 minutes
Find out how much your home could sell for in as little as 3 minutes with a no-obligation cash offer.
Estimated market value
$624,800
- North Carolina
- Durham County
- Durham
- 27704
- Northgate Park
- 2407 Glendale Ave
Nearby cities
Nearby neighborhoods
Nearby zip codes
Other Durham Topics
