NOTE: PRICE REDUCTION! Location, location location see this lovely home. Located adjacent to the Sublett Creek Linear Park with walking trails and within an easy walk to Stovall Park and it's Civic Family aquatic pool. A wonderful updated one owner home that has been lovingly cared for. There are updated windows, storm doors, flooring, baths, kitchen and appliances. The home shows very light and bright with it's many windows allowing for the view of the Linear park just across the street. The family room is located to the rear of the home with it's inviting fireplace. Opening to the spacious updated kitchen with a bay window breakfast room that looks out to the tree shaded rear yard with it's open oversize deck for those entertaining under the trees. Just off the garage entry is a bedroom and updated full bath. Upstairs you will find a cozy bonus area a perfect spot for reading or a home office.
Sold
Price Unknown
2407 Hedgeapple Dr, Arlington, TX 76001
5beds
2,917sqft
Single Family Residence
Built in 1992
7,187 Square Feet Lot
$432,200 Zestimate®
$--/sqft
$3,012 Estimated rent
Home value
$432,200
$411,000 - $454,000
$3,012/mo
Zestimate® history
Owner options
List your home for rent
$3,012/mo
Rent Zestimate®
Find your next renter with Zillow Rental Manager. Plus, with online applications, you can quickly screen prospective tenants – for free.
$3,012/mo
Rent Zestimate®
Refinance and save
Refinancing to a lower rate could help reduce your monthly payments and save thousands over the life of the loan.
Explore your selling options
Work with a Zillow partner agent
Leverage their expertise and Zillow's premium Showcase listings to get your home seen by more buyers.
Get startedList with your own agent
Get your home in front of millions of buyers by listing it on Zillow.
Learn how to do itSell it yourself
Take full control of how buyers see your home on Zillow by listing For Sale by Owner (FSBO).
List your homeWhat's special
Cozy bonus areaWalking trailsUpdated windowsStorm doorsSpacious updated kitchen
Zillow last checked:
Listing updated:
Listed by:
Liz Hawkins 0402192 817-654-3737,
Ebby Halliday, REALTORS 817-654-3737
Bought with:
Baylee Schuetzeberg
Keller Williams Realty C. P.
Source: NTREIS,MLS#: 20470382
Facts & features
Interior
Bedrooms & bathrooms
- Bedrooms: 5
- Bathrooms: 3
- Full bathrooms: 3
Primary bedroom
- Features: Dual Sinks, En Suite Bathroom, Garden Tub/Roman Tub, Sitting Area in Primary, Separate Shower, Walk-In Closet(s)
- Level: Second
- Dimensions: 20 x 15
Bedroom
- Level: First
- Dimensions: 12 x 10
Bedroom
- Level: Second
- Dimensions: 11 x 11
Bedroom
- Level: Second
- Dimensions: 13 x 10
Bedroom
- Level: Second
- Dimensions: 13 x 12
Breakfast room nook
- Level: First
- Dimensions: 11 x 9
Dining room
- Level: First
- Dimensions: 15 x 10
Family room
- Features: Ceiling Fan(s), Fireplace
- Level: First
- Dimensions: 18 x 15
Kitchen
- Features: Granite Counters, Kitchen Island, Pantry, Walk-In Pantry
- Level: First
- Dimensions: 20 x 11
Living room
- Level: First
- Dimensions: 22 x 11
Loft
- Level: Second
- Dimensions: 11 x
Heating
- Central, Natural Gas
Cooling
- Central Air
Appliances
- Included: Double Oven, Dishwasher, Gas Cooktop, Disposal, Microwave
- Laundry: Laundry in Utility Room
Features
- Granite Counters, Kitchen Island, Loft, Pantry, Walk-In Closet(s)
- Flooring: Carpet, Simulated Wood
- Windows: Window Coverings
- Has basement: No
- Number of fireplaces: 1
- Fireplace features: Gas Log
Interior area
- Total interior livable area: 2,917 sqft
Property
Parking
- Total spaces: 2
- Parking features: Door-Single
- Attached garage spaces: 2
Features
- Levels: Two
- Stories: 2
- Patio & porch: Deck
- Pool features: None
- Fencing: Chain Link,Wood
Lot
- Size: 7,187 Square Feet
- Features: Backs to Greenbelt/Park, Interior Lot, Sprinkler System
Details
- Parcel number: 06067050
Construction
Type & style
- Home type: SingleFamily
- Architectural style: Traditional,Detached
- Property subtype: Single Family Residence
Materials
- Brick
- Foundation: Slab
- Roof: Composition
Condition
- Year built: 1992
Utilities & green energy
- Sewer: Public Sewer
- Water: Public
- Utilities for property: Sewer Available, Water Available
Community & HOA
Community
- Subdivision: Copperfield Add
HOA
- Has HOA: No
Location
- Region: Arlington
Financial & listing details
- Tax assessed value: $398,261
- Annual tax amount: $9,180
- Date on market: 1/29/2024
- Cumulative days on market: 119 days
- Listing terms: Cash,Conventional,FHA,VA Loan
Price history
| Date | Event | Price |
|---|---|---|
| 4/1/2024 | Sold | -- |
Source: NTREIS #20470382 Report a problem | ||
| 3/15/2024 | Pending sale | $439,900$151/sqft |
Source: NTREIS #20470382 Report a problem | ||
| 3/11/2024 | Contingent | $439,900$151/sqft |
Source: NTREIS #20470382 Report a problem | ||
| 2/8/2024 | Price change | $439,900-4.1%$151/sqft |
Source: NTREIS #20470382 Report a problem | ||
| 11/10/2023 | Listed for sale | $458,900$157/sqft |
Source: NTREIS #20470382 Report a problem | ||
Public tax history
| Year | Property taxes | Tax assessment |
|---|---|---|
| 2025 | $6,529 -26.5% | $398,261 |
| 2024 | $8,877 +58.5% | $398,261 -10.5% |
| 2023 | $5,600 -15.5% | $444,897 +31% |
| 2022 | $6,631 -7.7% | $339,565 +12.5% |
| 2021 | $7,187 +8.7% | $301,916 +9.6% |
| 2020 | $6,614 +2% | $275,386 -7% |
| 2019 | $6,482 +6.8% | $295,967 +21.1% |
| 2018 | $6,070 +6.1% | $244,299 +6.4% |
| 2017 | $5,722 +10.1% | $229,561 +8.1% |
| 2016 | $5,199 +11.2% | $212,457 +11.2% |
| 2015 | $4,677 | $191,139 +4.7% |
| 2014 | $4,677 | $182,600 -1.3% |
| 2013 | -- | $185,000 +0.9% |
| 2012 | -- | $183,300 |
| 2011 | -- | $183,300 -0.2% |
| 2010 | -- | $183,600 -5% |
| 2009 | -- | $193,200 |
| 2008 | -- | $193,200 |
| 2007 | -- | $193,200 -7.6% |
| 2006 | -- | $209,200 +14.2% |
| 2005 | -- | $183,200 |
| 2004 | -- | $183,200 |
| 2003 | -- | $183,200 +11.2% |
| 2002 | -- | $164,800 +2% |
| 2001 | -- | $161,600 +3.3% |
| 2000 | -- | $156,500 |
Find assessor info on the county website
Neighborhood: Southwest
Nearby homes
- $--5 bd3 ba2.7k sqft2411 Hedgeapple Dr, Arlington, TX 76001Sold
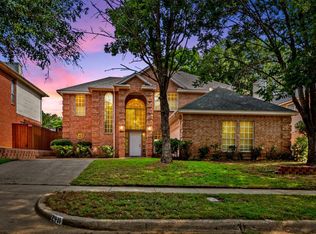
- $363,8004 bd2 ba2k sqft2401 Hedgeapple Dr, Arlington, TX 76001Off Market
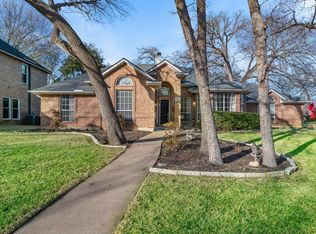
- $379,2003 bd3 ba2.5k sqft2415 Hedgeapple Dr, Arlington, TX 76001Off Market
- $--4 bd2 ba2k sqft2410 Green Willow Ct, Arlington, TX 76001Sold

- $346,7003 bd2 ba1.9k sqft2406 Green Willow Ct, Arlington, TX 76001Off Market
- $343,3003 bd2 ba2k sqft2400 Green Willow Ct, Arlington, TX 76001Off Market
- $428,5004 bd2 ba2.3k sqft2410 Hedgeapple Dr, Arlington, TX 76001Off Market
- $362,5004 bd2 ba2k sqft2414 Green Willow Ct, Arlington, TX 76001Off Market
Nearby schools
GreatSchools rating
- 9/10Carol Holt Elementary SchoolGrades: PK-4Distance: 1.5 mi
- 5/10T A Howard Middle SchoolGrades: 7-8Distance: 1.7 mi
- 5/10Summit High SchoolGrades: 9-12Distance: 2.4 mi
Schools provided by the listing agent
- Elementary: Carol Holt
- Middle: Howard
- High: Summit
- District: Mansfield ISD
Source: NTREIS. This data may not be complete. We recommend contacting the local school district to confirm school assignments for this home.
Get a cash offer in 3 minutes
Find out how much your home could sell for in as little as 3 minutes with a no-obligation cash offer.
Estimated market value
$432,200
Get a cash offer in 3 minutes
Find out how much your home could sell for in as little as 3 minutes with a no-obligation cash offer.
Estimated market value
$432,200
- Texas
- Tarrant County
- Arlington
- 76001
- Southwest
- 2407 Hedgeapple Dr
Nearby cities
Nearby neighborhoods
Nearby zip codes
Other Arlington Topics
