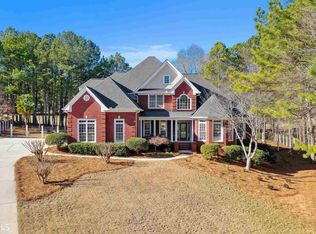
Welcome to 2407 Honey Ct, an updated 4-bedroom, 3.5-bathroom home located in the prestigious Lake Dow North community in McDonough, Georgia. This home offers a perfect blend of luxury, comfort, and modern amenities, making it an ideal haven for discerning homeowners. As you walk in, you'll see the formal dining room and study. The heart of the home-the kitchen-has been meticulously renovated to include top-of-the-line appliances and sleek countertops, making it a chef's dream. The main-level primary suite ensures privacy and convenience, featuring hardwood floors and an updated en-suite bathroom, complete with oversized closet space. All bathrooms have been tastefully updated. Upstairs are three additional bedrooms, each are oversized, offering comfort and extra storage, perfect for kids, extended family and guests. There's also a fire pit and wiring for an optional hot tub. Enjoy mornings or evenings on the patio, overlooking the 8th hole of the Georgia National Golf Club. For those with a penchant for DIY projects or professional craftsmanship, this home includes a dedicated workshop outfitted with two 220V electrical outlets-a rare and valuable feature for hobbyists and entrepreneurs alike. Beyond the home, Lake Dow North offers a lifestyle rich in amenities. Residents enjoy private access to Lake Dow, perfect for boating, fishing, and relaxing by the water. The Georgia National Golf Club, located within the community, is a championship-caliber private course offering a challenging yet scenic experience for golf enthusiasts. Additionally, optional membership opportunities at the Lake Dow Club provide access to a pool, fitness center, and tennis courts.
Closed
$499,900
2407 Honey Ct, McDonough, GA 30252
4beds
2,699sqft
Single Family Residence, Residential
Built in 2003
0.5 Acres Lot
$486,900 Zestimate®
$185/sqft
$2,657 Estimated rent
Home value
$486,900
$438,000 - $540,000
$2,657/mo
Zestimate® history
Owner options
List your home for rent
$2,657/mo
Rent Zestimate®
Find your next renter with Zillow Rental Manager. Plus, with online applications, you can quickly screen prospective tenants – for free.
$2,657/mo
Rent Zestimate®
Refinance and save
$3,135/mo
Est. payment
Refinancing to a lower rate could help reduce your monthly payments and save thousands over the life of the loan.
$3,135/mo
Est. payment
Explore your selling options
Work with a Zillow partner agent
Leverage their expertise and Zillow's premium Showcase listings to get your home seen by more buyers.
Get startedList with your own agent
Get your home in front of millions of buyers by listing it on Zillow.
Learn how to do itSell it yourself
Take full control of how buyers see your home on Zillow by listing For Sale by Owner (FSBO).
List your homeWhat's special
Main-level primary suiteHardwood floorsOversized closet spaceUpdated en-suite bathroomTop-of-the-line appliancesSleek countertopsFire pit
Zillow last checked:
Listing updated:
Listed by:
Steve Freeman,
Real Broker, LLC. 770-318-8767
Bought with:
LaTina Douglas, 333448
Atlanta Communities
Source: FMLS GA,MLS#: 7666293
Facts & features
Interior
Bedrooms & bathrooms
- Bedrooms: 4
- Bathrooms: 4
- Full bathrooms: 3
- 1/2 bathrooms: 1
- Main level bathrooms: 1
- Main level bedrooms: 1
Rooms
- Room types: Family Room, Laundry, Office
Primary bedroom
- Features: Double Master Bedroom, Master on Main
- Level: Double Master Bedroom, Master on Main
Bedroom
- Features: Double Master Bedroom, Master on Main
Primary bathroom
- Features: Separate Tub/Shower
Dining room
- Features: Seats 12+
Kitchen
- Features: Breakfast Room, Pantry, Solid Surface Counters
Heating
- Central
Cooling
- Central Air
Appliances
- Included: Dishwasher, Gas Water Heater, Microwave
- Laundry: Common Area, Laundry Room
Features
- Entrance Foyer, High Ceilings, High Ceilings 9 ft Lower, High Ceilings 9 ft Main, High Ceilings 9 ft Upper, High Speed Internet, Tray Ceiling(s), Walk-In Closet(s)
- Flooring: Carpet, Ceramic Tile, Hardwood
- Windows: Plantation Shutters
- Basement: None
- Number of fireplaces: 1
- Fireplace features: Great Room
- Common walls with other units/homes: No Common Walls
Interior area
- Total structure area: 2,699
- Total interior livable area: 2,699 sqft
- Finished area above ground: 2,699
- Finished area below ground: 0
Property
Parking
- Total spaces: 2
- Parking features: Attached, Garage, Garage Door Opener, Kitchen Level
- Attached garage spaces: 2
Accessibility
- Accessibility features: None
Features
- Levels: One and One Half
- Stories: 1
- Patio & porch: Covered, Patio
- Exterior features: Courtyard, No Dock
- Pool features: None
- Spa features: None
- Fencing: None
- Has view: Yes
- View description: Golf Course
- Waterfront features: None
- Body of water: None
Lot
- Size: 0.5 Acres
- Features: Cul-De-Sac
Details
- Additional structures: Workshop
- Parcel number: 139D01150000
- Other equipment: None
- Horse amenities: None
Construction
Type & style
- Home type: SingleFamily
- Architectural style: European,Traditional
- Property subtype: Single Family Residence, Residential
Materials
- Brick, Cement Siding
- Foundation: Slab
- Roof: Composition
Condition
- Resale
- New construction: No
- Year built: 2003
Utilities & green energy
- Electric: 220 Volts in Workshop
- Sewer: Septic Tank
- Water: Public
- Utilities for property: Electricity Available, Natural Gas Available, Underground Utilities, Water Available
Green energy
- Energy efficient items: None
- Energy generation: None
Community & HOA
Community
- Features: Boating, Community Dock, Homeowners Assoc, Lake, Street Lights
- Security: Security Lights
- Subdivision: Lake Dow North
HOA
- Has HOA: Yes
- Services included: Maintenance Grounds
Location
- Region: Mcdonough
Financial & listing details
- Price per square foot: $185/sqft
- Tax assessed value: $537,300
- Annual tax amount: $1,270
- Date on market: 10/15/2025
- Cumulative days on market: 23 days
- Ownership: Fee Simple
- Electric utility on property: Yes
- Road surface type: Asphalt
Price history
| Date | Event | Price |
|---|---|---|
| 11/24/2025 | Sold | $499,900$185/sqft |
Source:  FMLS GA #7666293 Report a problem FMLS GA #7666293 Report a problem | ||
| 10/30/2025 | Pending sale | $499,900$185/sqft |
Source:  GAMLS #10603100 Report a problem GAMLS #10603100 Report a problem | ||
| 10/14/2025 | Price change | $499,900-4.8%$185/sqft |
Source: GAMLS #10603100 Report a problem | ||
| 9/12/2025 | Listed for sale | $524,900$194/sqft |
Source: GAMLS #10603100 Report a problem | ||
| 9/12/2025 | Listing removed | $524,900$194/sqft |
Source: FMLS GA #7561215 Report a problem | ||
| 6/25/2025 | Price change | $524,900-2.8%$194/sqft |
Source: GAMLS #10478783 Report a problem | ||
| 5/13/2025 | Price change | $539,900-4.4%$200/sqft |
Source: GAMLS #10478783 Report a problem | ||
| 3/14/2025 | Listed for sale | $565,000+126%$209/sqft |
Source: GAMLS #10478783 Report a problem | ||
| 5/22/2009 | Sold | $250,000-33.3%$93/sqft |
Source: Public Record Report a problem | ||
| 7/21/2008 | Listing removed | $374,900$139/sqft |
Source: NCI #2388222 Report a problem | ||
| 4/23/2008 | Listed for sale | $374,900+5.6%$139/sqft |
Source: NCI Report a problem | ||
| 10/26/2004 | Sold | $355,000$132/sqft |
Source: Public Record Report a problem | ||
Public tax history
| Year | Property taxes | Tax assessment |
|---|---|---|
| 2025 | $1,478 -5.8% | $214,920 +4.7% |
| 2024 | $1,568 +33.5% | $205,200 +1.6% |
| 2023 | $1,175 -11.2% | $201,920 +9.4% |
| 2022 | $1,323 +1.2% | $184,560 +19.5% |
| 2021 | $1,307 -0.1% | $154,480 +7.3% |
| 2020 | $1,309 -27.2% | $144,000 +2.3% |
| 2019 | $1,798 +13.2% | $140,800 +6.7% |
| 2018 | $1,589 -35.5% | $132,000 +10.3% |
| 2016 | $2,462 +10.2% | $119,720 +7.6% |
| 2015 | $2,234 +5% | $111,280 +7.6% |
| 2014 | $2,127 | $103,400 |
| 2013 | -- | -- |
| 2012 | -- | -- |
| 2011 | -- | -- |
| 2010 | -- | -- |
| 2009 | -- | -- |
| 2008 | $5,204 +30.9% | -- |
| 2007 | $3,975 +2.7% | $139,840 |
| 2005 | $3,872 | $139,840 |
| 2004 | $3,872 +431.1% | $139,840 +599.2% |
| 2003 | $729 +3.6% | $20,000 |
| 2002 | $704 | $20,000 |
Find assessor info on the county website
Neighborhood: 30252
Nearby homes
- $635,1005 bd4 ba3.2k sqft2408 Honey Ct, McDonough, GA 30252Off Market
- $653,000130 Square Feet2405 Honey Ct, McDonough, GA 30252Off Market
- $584,1005 bd4 ba3.9k sqft2406 Honey Ct, McDonough, GA 30252Off Market
- $5,800130 Square Feet2404 Honey Ct, McDonough, GA 30252Off Market
- $49,900130 Square Feet2402 Honey Ct, McDonough, GA 30252Off Market
- $499,8004 bd4 ba3k sqft585 Milton Dr, McDonough, GA 30252Off Market
- $825,0004 bd5 ba6.5k sqft595 Milton Dr, McDonough, GA 30252Sold
- $766,5005 bd5 ba6.4k sqft605 Milton Dr, McDonough, GA 30252Off Market
Nearby schools
GreatSchools rating
- 7/10Ola Elementary SchoolGrades: PK-5Distance: 2.1 mi
- 7/10Ola Middle SchoolGrades: 6-8Distance: 1.5 mi
- 7/10Ola High SchoolGrades: 9-12Distance: 1.8 mi
Schools provided by the listing agent
- Elementary: Ola
- Middle: Ola
- High: Ola
Source: FMLS GA. This data may not be complete. We recommend contacting the local school district to confirm school assignments for this home.
Get a cash offer in 3 minutes
Find out how much your home could sell for in as little as 3 minutes with a no-obligation cash offer.
Estimated market value
$486,900
Get a cash offer in 3 minutes
Find out how much your home could sell for in as little as 3 minutes with a no-obligation cash offer.
Estimated market value
$486,900
- Georgia
- Henry County
- McDonough
- 30252
- 2407 Honey Ct
Nearby cities
Nearby zip codes
Other McDonough Topics
