Skip main navigation
Closed
  • $656,100

    2407 Indian Pony Ct, Henderson, NV 89052

    4beds
    2,251sqft
    Single Family Residence
    Built in 1997
    6,969 Square Feet Lot
    $656,100 Zestimate®
    $291/sqft
    $2,840 Estimated rent

    Home value

    $656,100

    $597,000 - $722,000

    $2,840/mo

    Zestimate® history
    Loading
    Loading...

    Owner options

    List your home for rent

    $2,840/mo

    Rent Zestimate®

    Find your next renter with Zillow Rental Manager. Plus, with online applications, you can quickly screen prospective tenants – for free.

    Learn more

    $2,840/mo

    Rent Zestimate®

    Refinance and save

    $3,844/mo

    Est. payment

    Refinancing to a lower rate could help reduce your monthly payments and save thousands over the life of the loan.

    See today's rates

    $3,844/mo

    Est. payment

    Explore your selling options

    Work with a Zillow partner agent

    Leverage their expertise and Zillow's premium Showcase listings to get your home seen by more buyers.

    Get started

    List with your own agent

    Get your home in front of millions of buyers by listing it on Zillow.

    Learn how to do it

    Sell it yourself

    Take full control of how buyers see your home on Zillow by listing For Sale by Owner (FSBO).

    List your home

    What's special

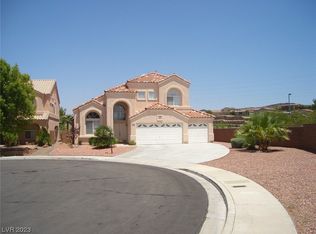
    Welcome to your dream home in the exclusive Green Valley neighborhood of Sunridge Heights! This timeless residence boasts an incredible location near top-rated schools, parks & amenities. Upon approach, you'll immediately notice the beautifully manicured turf, providing year-round lush greenery w/o the need for watering or mowing. Mature trees add to the home's natural beauty- giving shade & privacy to your outdoor oasis. Step inside, & you'll be greeted by a beautifully renovated kitchen featuring new appliances, refinished cabinets, stunning quartz countertops, & a stylish tile backsplash. Perfect for hosting family & friends, this kitchen is a chef's dream!The backyard is an entertainer's paradise, featuring a sparkling saltwater pool, perfect for relaxing or hosting summer gatherings. Don't miss the tankless water heater, water softener, carbon water filtration, & 2 newer HVAC units. This home is truly a timeless gem, offering modern amenities combined with classic style & charm.

    This property is off market, which means it's not currently listed for sale or rent on Zillow. This may be different from what's available on other websites or public sources.

    Zillow last checked:

    Listing updated:

    Listed by:

    Jeanette N. Martinez B.0144614 (702)743-9882,

    Realty ONE Group, Inc

    Bought with:

    Shannon C. Smith, BS.0143915

    Realty ONE Group, Inc

    Source: LVR,MLS#: 2485235MLS LogoOriginating MLS: Greater Las Vegas Association of Realtors Inc

    Facts & features

    Interior

    Bedrooms & bathrooms
    • Bedrooms: 4
    • Bathrooms: 3
    • Full bathrooms: 2
    • 1/2 bathrooms: 1
    Primary bedroom
    • Description: Ceiling Fan,Ceiling Light,Downstairs,Pbr Separate From Other,Walk-In Closet(s)
    • Dimensions: 17x14
    Bedroom 2
    • Description: Closet,Upstairs
    • Dimensions: 14x11
    Bedroom 3
    • Description: Closet,Upstairs
    • Dimensions: 11x10
    Bedroom 4
    • Description: Closet,Upstairs
    • Dimensions: 11x9
    Primary bathroom
    • Description: Double Sink,Separate Shower,Separate Tub
    Dining room
    • Description: Formal Dining Room
    • Dimensions: 14x11
    Family room
    • Description: Downstairs,Separate Family Room
    • Dimensions: 17x13
    Kitchen
    • Description: Island,Walk-in Pantry
    Living room
    • Description: Entry Foyer,Front
    • Dimensions: 13x13
    Loft
    • Description: Other
    Heating
    • Gas, Multiple Heating Units
    Cooling
    • Central Air, Electric, 2 Units
    Appliances
    • Included: Dryer, Dishwasher, Disposal, Gas Range, Microwave, Refrigerator, Washer
    • Laundry: Gas Dryer Hookup, Laundry Room
    Features
    • Bedroom on Main Level, Ceiling Fan(s), Primary Downstairs
    • Flooring: Carpet, Ceramic Tile
    • Windows: Blinds, Double Pane Windows
    • Number of fireplaces: 2
    • Fireplace features: Bedroom, Family Room, Gas, Glass Doors, Multi-Sided
    Interior area
    • Total structure area: 2,251
    • Total interior livable area: 2,251 sqft

    Property

    Parking
    • Total spaces: 3
    • Parking features: Attached, Garage, Garage Door Opener, Inside Entrance
    • Attached garage spaces: 3
    Features
    • Stories: 2
    • Exterior features: Private Yard
    • Has private pool: Yes
    • Pool features: In Ground, Private
    • Fencing: Block,Back Yard
    Lot
    • Size: 6,969 Square Feet
    • Features: Desert Landscaping, Landscaped, < 1/4 Acre
    Details
    • Parcel number: 17831216002
    • Zoning description: Single Family
    • Horse amenities: None

    Construction

    Type & style
    • Home type: SingleFamily
    • Architectural style: Two Story
    • Property subtype: Single Family Residence
    Materials
    • Frame, Stucco
    • Roof: Tile
    Condition
    • Resale,Very Good Condition
    • Year built: 1997

    Utilities & green energy

    • Electric: Photovoltaics None
    • Sewer: Public Sewer
    • Water: Public
    • Utilities for property: Underground Utilities
    Green energy
    • Energy efficient items: Windows

    Community & HOA

    Community
    • Subdivision: Sunridge Adobe Hills
    HOA
    • Has HOA: Yes
    • Services included: Association Management
    • HOA name: Sunridge @ MacDonald
    • HOA phone: 702-362-6262
    • Second HOA fee: $16 monthly
    Location
    • Region: Henderson

    Financial & listing details

    • Price per square foot: $291/sqft
    • Annual tax amount: $2,560
    • Date on market: 4/2/2023
    • Listing agreement: Exclusive Right To Sell
    • Listing terms: Cash,Conventional,FHA,VA Loan
    • Ownership: Single Family Residential

    Price history

    DateEventPrice
    5/30/2023Sold$565,000-1.7%$251/sqft
    Source: LVR #2485235 Report a problem
    4/17/2023Contingent$575,000$255/sqft
    Source: LVR #2485235 Report a problem
    4/2/2023Listed for sale$575,000+156.1%$255/sqft
    Source: LVR #2485235 Report a problem
    1/8/2013Sold$224,500$100/sqft
    Source: LVR #1288068 Report a problem

    Public tax history

    Tax history is unavailable.

    Neighborhood: MacDonald Ranch

    Nearby schools

    GreatSchools rating
    Schools provided by the listing agent
    • Elementary: Taylor, Glen C.,Taylor, Glen C.
    • Middle: Webb, Del E.
    • High: Coronado High

    Source: LVR. This data may not be complete. We recommend contacting the local school district to confirm school assignments for this home.

    Get a cash offer in 3 minutes
    Find out how much your home could sell for in as little as 3 minutes with a no-obligation cash offer.
    Estimated market value
    $656,100
    Get a cash offer in 3 minutes
    Find out how much your home could sell for in as little as 3 minutes with a no-obligation cash offer.
    Estimated market value
    $656,100