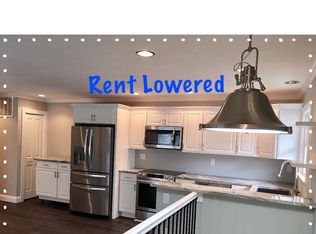
No renovation or repairs are needed here- this is a perfectly updated condo in the heart of Green. A bright staircase leads you to single-floor living where no detail is overlooked. The large dining room and perfectly paired kitchen offer exceptional finishes including crown molding, recessed lighting, granite counters, Whirlpool appliances, and neutral floors and freshly painted throughout. The kitchen island is on casters and can be moved about for entertaining or tucked away to allow for daily living. Sliders lead to a quaint balcony porch and add an abundance of natural light to the space. The hallway is outfitted with closet space that is the envy of homes twice this size and includes washer and dryer hookups. The flooring and paint continue throughout the home and provide you with a beautiful flow from room to room. Both bedrooms have high-end ceiling fans, crown molding, and oversized closets and the bathroom features a marble-top vanity and beautiful light fixture. The community offers a pool and playground as added amenities. Walk to Prestwick, Mayfair, and shops on Massillon Road. Easy access to dining, hospitals, and major highways.
Closed
$150,000
2407 Island Dr, Uniontown, OH 44685
2beds
924sqft
Condominium
Built in 1973
-- sqft lot
$140,100 Zestimate®
$162/sqft
$1,311 Estimated rent
Home value
$140,100
$126,000 - $154,000
$1,311/mo
Zestimate® history
Owner options
List your home for rent
$1,311/mo
Rent Zestimate®
Find your next renter with Zillow Rental Manager. Plus, with online applications, you can quickly screen prospective tenants – for free.
$1,311/mo
Rent Zestimate®
Refinance and save
$1,271/mo
Est. payment
Refinancing to a lower rate could help reduce your monthly payments and save thousands over the life of the loan.
$1,271/mo
Est. payment
Explore your selling options
Work with a Zillow partner agent
Leverage their expertise and Zillow's premium Showcase listings to get your home seen by more buyers.
Get startedList with your own agent
Get your home in front of millions of buyers by listing it on Zillow.
Learn how to do itSell it yourself
Take full control of how buyers see your home on Zillow by listing For Sale by Owner (FSBO).
List your homeWhat's special
Quaint balcony porchExceptional finishesPerfectly paired kitchenPerfectly updated condoRecessed lightingAbundance of natural lightSingle-floor living
Zillow last checked:
Listing updated:
Listed by:
Lenny N Herbert Lennyh@raex.com330-842-0168,
RE/MAX Edge Realty
Bought with:
Courtney Hatfield, 2018003254
McDowell Homes Real Estate Services
Kylie Graska, 2021006057
McDowell Homes Real Estate Services
Source: MLS Now,MLS#: 5067265 Originating MLS: Akron Cleveland Association of REALTORS
Originating MLS: Akron Cleveland Association of REALTORSFacts & features
Interior
Bedrooms & bathrooms
- Bedrooms: 2
- Bathrooms: 1
- Full bathrooms: 1
- Main level bedrooms: 2
Primary bedroom
- Description: Flooring: Luxury Vinyl Tile
- Level: Second
- Dimensions: 12 x 10
Bedroom
- Description: Flooring: Luxury Vinyl Tile
- Level: Second
- Dimensions: 10 x 10
Dining room
- Description: Flooring: Luxury Vinyl Tile
- Level: Second
- Dimensions: 8 x 9
Entry foyer
- Description: Flooring: Luxury Vinyl Tile
- Level: First
- Dimensions: 6 x 4
Family room
- Level: Second
- Dimensions: 12 x 15
Kitchen
- Description: Flooring: Luxury Vinyl Tile
- Features: Granite Counters
- Level: Second
- Dimensions: 10 x 8
Heating
- Forced Air
Cooling
- Central Air
Appliances
- Included: Dishwasher, Range, Refrigerator
- Laundry: Laundry Closet, In Hall, In Unit
Features
- Breakfast Bar, Ceiling Fan(s), Crown Molding, Granite Counters, Kitchen Island, Open Floorplan, Pantry, Recessed Lighting
- Windows: Window Treatments
- Basement: None
- Has fireplace: No
- Fireplace features: None
Interior area
- Total structure area: 924
- Total interior livable area: 924 sqft
- Finished area above ground: 924
Property
Parking
- Total spaces: 1
- Parking features: Garage, Garage Door Opener, Guest, Garage Faces Rear
- Garage spaces: 1
Features
- Levels: Two
- Stories: 2
- Patio & porch: Deck, Side Porch, Balcony
- Exterior features: Balcony
- Has private pool: Yes
- Pool features: Community
- Fencing: None
Lot
- Size: 923 Square Feet
Details
- Parcel number: 2800561
Construction
Type & style
- Home type: Condo
- Architectural style: Traditional
- Property subtype: Condominium
- Attached to another structure: Yes
Materials
- Vinyl Siding
- Roof: Asbestos Shingle
Condition
- Year built: 1973
Utilities & green energy
- Sewer: Public Sewer
- Water: Public
Community & HOA
Community
- Features: Pool
- Security: Smoke Detector(s)
- Subdivision: Country Club Apt Homes North Condo
HOA
- Has HOA: Yes
- Services included: Association Management, Insurance, Maintenance Structure, Pool(s), Roof, Snow Removal, Trash
- HOA fee: $208 monthly
- HOA name: Grace Properties
Location
- Region: Uniontown
Financial & listing details
- Price per square foot: $162/sqft
- Annual tax amount: $1,692
- Date on market: 1/9/2025
- Cumulative days on market: 96 days
- Listing terms: Cash,Conventional,FHA,VA Loan
Price history
| Date | Event | Price |
|---|---|---|
| 1/6/2025 | Sold | $150,000-1.9%$162/sqft |
Source:  MLS Now #5067265 Report a problem MLS Now #5067265 Report a problem | ||
| 11/20/2024 | Price change | $152,900-0.6%$165/sqft |
Source: MLS Now #5067265 Report a problem | ||
| 11/11/2024 | Price change | $153,900-0.6%$167/sqft |
Source: MLS Now #5067265 Report a problem | ||
| 10/21/2024 | Price change | $154,900-3.1%$168/sqft |
Source: MLS Now #5067265 Report a problem | ||
| 10/7/2024 | Price change | $159,900-3%$173/sqft |
Source: MLS Now #5067265 Report a problem | ||
| 9/24/2024 | Price change | $164,900-2.4%$178/sqft |
Source: MLS Now #5067265 Report a problem | ||
| 9/4/2024 | Listed for sale | $169,000$183/sqft |
Source: MLS Now #5067265 Report a problem | ||
Public tax history
Tax history is unavailable.
Neighborhood: 44685
Nearby homes
- $150,0002 bd1 ba950 sqft2407 Island Dr #19D, Uniontown, OH 44685Sold
- $119,0002 bd1 ba882 sqft2407 Island Dr #19, Uniontown, OH 44685Off Market
- $113,7002 bd1 ba783 sqft2407 Island Dr #19, Uniontown, OH 44685Off Market
- $129,7002 bd1 ba882 sqft2407 Island Dr #19, Uniontown, OH 44685Off Market
- $159,9002 bd1 ba924 sqft2407 Island Dr APT D, Uniontown, OH 44685Off Market
- $154,6002 bd1 ba-- sqft2443 Island Dr APT D, Uniontown, OH 44685Off Market
- $119,4002 bd1 ba850 sqft2401 Island Dr #20, Uniontown, OH 44685Off Market
- $144,2302 bd1 ba850 sqft2401 Island Dr #20, Uniontown, OH 44685Sold
Nearby schools
GreatSchools rating
- 9/10Green Primary SchoolGrades: 1-3Distance: 1 mi
- 8/10Green Middle SchoolGrades: 6-8Distance: 2.3 mi
- 8/10Green High SchoolGrades: 9-12Distance: 2 mi
Schools provided by the listing agent
- District: Green LSD (Summit)- 7707
Source: MLS Now. This data may not be complete. We recommend contacting the local school district to confirm school assignments for this home.
Get a cash offer in 3 minutes
Find out how much your home could sell for in as little as 3 minutes with a no-obligation cash offer.
Estimated market value
$140,100
Get a cash offer in 3 minutes
Find out how much your home could sell for in as little as 3 minutes with a no-obligation cash offer.
Estimated market value
$140,100
- Ohio
- Summit County
- Uniontown
- 44685
- 2407 Island Dr
Nearby cities
Nearby zip codes
Other Uniontown Topics
