Skip main navigation
Closed
  • Price Unknown

    2407 Joseph St, New Orleans, LA 70115

    3beds
    1,979sqft
    Single Family Residence
    Built in 1948
    4,720 Square Feet Lot
    $549,800 Zestimate®
    $--/sqft
    $3,789 Estimated rent

    Home value

    $549,800

    $522,000 - $577,000

    $3,789/mo

    Zestimate® history
    Loading
    Loading...

    Owner options

    List your home for rent

    $3,789/mo

    Rent Zestimate®

    Find your next renter with Zillow Rental Manager. Plus, with online applications, you can quickly screen prospective tenants – for free.

    Learn more

    $3,789/mo

    Rent Zestimate®

    Refinance and save

    Refinancing to a lower rate could help reduce your monthly payments and save thousands over the life of the loan.

    See today's rates

    Explore your selling options

    Work with a Zillow partner agent

    Leverage their expertise and Zillow's premium Showcase listings to get your home seen by more buyers.

    Get started

    List with your own agent

    Get your home in front of millions of buyers by listing it on Zillow.

    Learn how to do it

    Sell it yourself

    Take full control of how buyers see your home on Zillow by listing For Sale by Owner (FSBO).

    List your home

    What's special

    Ample storageRaised garden bedsLush landscapingBackyard ripe for entertainingStainless steel appliancesPaper stone countertopsBrick patio
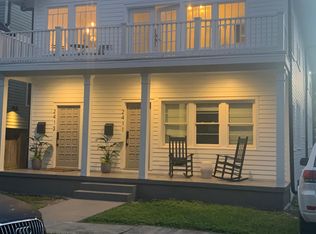
    Uptown cottage in a great location with a backyard ripe for entertaining! This three independent bedroom, three bath home is smartly laid out, with spacious rooms, gorgeous wood floors, and abundant natural light. The oversized kitchen features stainless steel appliances, a large island, paper stone countertops, and ample storage. The bright, rear sunroom overlooks the stunning backyard and patio. The spacious primary bedroom sits at the front of the house, while a small interior hall connects the rear bedrooms and offers them privacy from the rest of the house. The backyard is the star, with a large covered deck, brick patio, raised garden beds, and lush landscaping. Off street parking for two cars in tandem. The flexible floor plan allows for rental income potential with primary suite doubling as an accessory unit rental. New roof in 2021. Solar panels...All this and in close proximity to the coveted Freret Corridor, filled with restaurants, bars, coffee shops and the incoming Trader Joe’s. A fantastic home at an exceptional price!

    Zillow last checked:

    Listing updated:

    Listed by:

    Tracey Moore 504-352-3303,

    REVE, REALTORS

    Bought with:

    Zachary Russell

    REVE, REALTORS

    Source: GSREIN,MLS#: 2537828MLS Logo

    Facts & features

    Interior

    Bedrooms & bathrooms
    • Bedrooms: 3
    • Bathrooms: 3
    • Full bathrooms: 3
    Primary bedroom
    • Description: Flooring: Wood
    • Level: Lower
    • Dimensions: 27'1" x 15'5"
    Bedroom
    • Description: Flooring: Wood
    • Level: Lower
    • Dimensions: 11' x 15'5"
    Bedroom
    • Description: Flooring: Wood
    • Level: Lower
    • Dimensions: 10'6" x 13'4"
    Dining room
    • Description: Flooring: Wood
    • Level: Lower
    • Dimensions: 13'8" x 14'1"
    Foyer
    • Description: Flooring: Wood
    • Level: Lower
    • Dimensions: 10'3" x 10'4"
    Kitchen
    • Description: Flooring: Wood
    • Level: Lower
    • Dimensions: 16'1" x 14'6"
    Living room
    • Description: Flooring: Wood
    • Level: Lower
    • Dimensions: 14'4" x 14'1"
    Sunroom
    • Description: Flooring: Wood
    • Level: Lower
    • Dimensions: 9'6" x 18'
    Heating
    • Central, Heat Pump
    Cooling
    • Central Air, Heat Pump
    Appliances
    • Included: Dryer, Dishwasher, Disposal, Oven, Range, Refrigerator, Washer, ENERGY STAR Qualified Appliances
    • Laundry: Washer Hookup, Dryer Hookup
    Features
    • Attic, Carbon Monoxide Detector, Pull Down Attic Stairs, Stainless Steel Appliances
    • Windows: Screens
    • Attic: Pull Down Stairs
    • Has fireplace: No
    • Fireplace features: None
    Interior area
    • Total structure area: 2,413
    • Total interior livable area: 1,979 sqft

    Property

    Parking
    • Total spaces: 2
    • Parking features: Driveway, Two Spaces
    • Has uncovered spaces: Yes
    Features
    • Levels: One
    • Stories: 1
    • Patio & porch: Brick, Wood, Patio, Porch
    • Exterior features: Porch, Patio
    • Pool features: None
    Lot
    • Size: 4,720 sqft
    • Dimensions: 40 x 118
    • Features: City Lot, Rectangular Lot
    Details
    • Parcel number: 614335102
    • Special conditions: None

    Construction

    Type & style
    • Home type: SingleFamily
    • Architectural style: Cottage
    • Property subtype: Single Family Residence
    Materials
    • Stucco
    • Foundation: Raised
    • Roof: Shingle
    Condition
    • Excellent
    • Year built: 1948

    Utilities & green energy

    • Sewer: Public Sewer
    • Water: Public
    Green energy
    • Energy efficient items: Appliances, Insulation

    Community & neighborhood

    Security
    • Security features: Smoke Detector(s)
    Location
    • Region: New Orleans

    Price history

    DateEventPrice
    4/15/2026Sold--
    Source: GSREIN #2537828 Report a problem
    3/18/2026Contingent$570,000$288/sqft
    Source: GSREIN #2537828 Report a problem
    2/27/2026Listed for sale$570,000$288/sqft
    Source: GSREIN #2537828 Report a problem
    4/12/2006Sold--
    Source: Public Record Report a problem
    5/10/2005Sold--
    Source: Public Record Report a problem

    Public tax history

    YearProperty taxesTax assessment
    2026$5,907 $51,600
    2025$5,907 -1.5%$51,600
    2024$5,995 -4.9%$51,600
    2023$6,303 -10.8%$51,600 +4.4%
    2022$7,068 -6.3%$49,420 -4.2%
    2021$7,544 +25.2%$51,600 +27.3%
    2020$6,025 -1.6%$40,540
    2019$6,125 +20.4%$40,540
    2018$5,089 $40,540
    2017$5,089 -1.9%$40,540 +17.5%
    2016$5,188 +24.2%$34,500
    2015$4,177 $34,500
    2014$4,177 +2.1%$34,500 +73.6%
    2013$4,093 $19,870
    2012-- $19,870
    2011-- $19,870
    2010-- $19,870
    2009-- $19,870
    2007-- $19,870 -28.3%
    2006-- $27,700
    2004-- $27,700 +33.8%
    2002-- $20,700
    2001-- $20,700 +112.1%
    2000-- $9,760

    Find assessor info on the county website

    Neighborhood: Audubon

    Nearby schools

    GreatSchools rating
    Get a cash offer in 3 minutes
    Find out how much your home could sell for in as little as 3 minutes with a no-obligation cash offer.
    Estimated market value
    $549,800
    Get a cash offer in 3 minutes
    Find out how much your home could sell for in as little as 3 minutes with a no-obligation cash offer.
    Estimated market value
    $549,800