Skip main navigation
Off market
  • $274,700

    2407 Kenilworth Dr, Albany, GA 31707

    3beds
    2,324sqft
    SingleFamily
    Built in 1979
    0.4 Acres Lot
    $274,700 Zestimate®
    $118/sqft
    $1,685 Estimated rent

    Home value

    $274,700

    $261,000 - $288,000

    $1,685/mo

    Zestimate® history
    Loading
    Loading...

    Owner options

    List your home for rent

    $1,685/mo

    Rent Zestimate®

    Find your next renter with Zillow Rental Manager. Plus, with online applications, you can quickly screen prospective tenants – for free.

    Learn more

    $1,685/mo

    Rent Zestimate®

    Refinance and save

    $1,786/mo

    Est. payment

    Refinancing to a lower rate could help reduce your monthly payments and save thousands over the life of the loan.

    See today's rates

    $1,786/mo

    Est. payment

    Explore your selling options

    Work with a Zillow partner agent

    Leverage their expertise and Zillow's premium Showcase listings to get your home seen by more buyers.

    Get started

    List with your own agent

    Get your home in front of millions of buyers by listing it on Zillow.

    Learn how to do it

    Sell it yourself

    Take full control of how buyers see your home on Zillow by listing For Sale by Owner (FSBO).

    List your home

    What's special

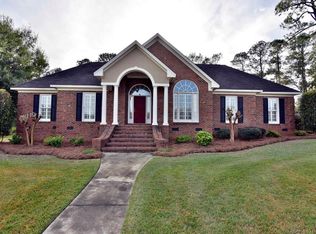
    Location! Location! Location! This NW Dougherty County home is within walking distance to Lake Park Elementary School (across the street), Westover High School, and ASU Campus and is move-in ready! This three bedroom and two bath home has been updated with style and charm! With approximately 2324 square feet you will love the spaciousness of this home. The floor plan of this home is very appealing with gathering areas completely separated from the bedrooms. The Eat-in Kitchen is the heart of the house and this one has been updated with granite, stainless appliances, subway tile back splash, updated kitchen cabinets, hardwood flooring, and is full of natural light from the bay window in the Breakfast room. The Dining Room is very spacious and features a large window, hardwood floors, and chair rail and crown molding. On the Kitchen side of the house you will find the Laundry room with room for a freezer, storage & extra sink. The Den also has hardwood flooring and features a painted brick hearth fireplace with gas logs. The Master Bedroom is carpeted is the located at the rear of the house and has two closets (including a walk-in w/ built-in shelving) and a private updated bathroom with a gorgeous subway tile shower. The other two bedrooms are very spacious, carpeted and have walk-in closets w/ built-ins. Another exciting feature of this house is the +/-465 square foot Sun Room! This room is just perfect for large gatherings or play/bonus room for the kids. This room also has an exterior door making it perfect for a home office as well. From this room step outside and enjoy the deck and pergola overlooking the fenced backyard. Other features of this lovely home are: 1)new architectural roof, 1 year old 2)custom back pack/mud area 3) wired workshop 4) security cameras 5)tree fort 6)irrigation system 7)new fans and lighting in several rooms 8)high efficiency HVAC in 2018 9)New exterior paint 10)wired outlets on deck area 11)2 Car Carport with blue ceilings and added wood paneling making it a perfect covered area for entertaining as well 12)gas cook top in Kitchen 13)beautiful pine flooring, tile, and carpet 14)plantation blinds 15)pantry 16)Across the street from the Lake Park T-Ball Field and Playground! Call today!

    This property is off market, which means it's not currently listed for sale or rent on Zillow. This may be different from what's available on other websites or public sources.

    Facts & features

    Interior

    Bedrooms & bathrooms
    • Bedrooms: 3
    • Bathrooms: 2
    • Full bathrooms: 2
    Heating
    • Other
    Cooling
    • Central
    Appliances
    • Included: Dishwasher, Refrigerator
    Features
    • Flooring: Tile, Carpet, Hardwood
    • Has fireplace: Yes
    Interior area
    • Total interior livable area: 2,324 sqft

    Property

    Parking
    • Total spaces: 2
    • Parking features: Carport
    Features
    • Exterior features: Other
    Lot
    • Size: 0.4 Acres
    • Features: Curb & Gutter, Paved Road
    Details
    • Parcel number: 0030300008013

    Construction

    Type & style
    • Home type: SingleFamily
    Materials
    • Wood
    • Foundation: Crawl/Raised
    • Roof: Asphalt
    Condition
    • Year built: 1979

    Utilities & green energy

    • Utilities for property: Electricity Connected, Sewer Connected, Water Connected, Propane

    Community & HOA

    Community
    • Features: On Site Laundry Available
    Location
    • Region: Albany

    Financial & listing details

    • Price per square foot: $118/sqft
    • Tax assessed value: $153,900
    • Annual tax amount: $3,016

    Price history

    DateEventPrice
    12/14/2021Sold$231,125+28.8%$99/sqft
    Source: SWGMLS #149015 Report a problem
    12/13/2019Sold$179,500-3%$77/sqft
    Source: SWGMLS #144065 Report a problem
    10/18/2019Listed for sale$185,000+17.8%$80/sqft
    Source: HUGHEY & NEUMAN, INC. #144065 Report a problem
    7/17/2015Sold$157,000+57%$68/sqft
    Source: Public Record Report a problem
    5/13/2015Sold$100,000$43/sqft
    Source: Public Record Report a problem

    Public tax history

    YearProperty taxesTax assessment
    2025$3,016 +6.1%$61,560
    2024$2,841 +46.7%$61,560
    2023$1,936 -25%$61,560
    2022$2,582 +6.9%$61,560 +10.8%
    2021$2,414 -0.4%$55,560
    2020$2,424 +4%$55,560 +0.7%
    2019$2,330 +7.4%$55,200
    2018$2,171 -6.8%$55,200
    2017$2,330 +7.3%$55,200
    2016$2,172 $55,200
    2015$2,172 -2.7%$55,200
    2014$2,232 $55,200
    Find assessor info on the county website

    Neighborhood: 31707

    Nearby schools

    GreatSchools rating
    Get pre-qualified for a loan
    At Zillow Home Loans, we can pre-qualify you in as little as 5 minutes with no impact to your credit score.

    An equal housing lender. NMLS #10287.