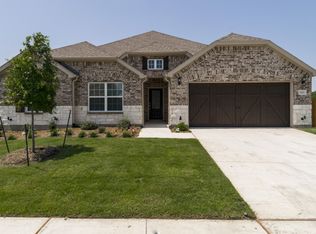
Welcome to this late-model gorgeous Pulte home with 5 bedrooms and 3 baths, epitomizing modern luxury and comfort. Tons of builder updates! The open floor plan, flooded with natural light, seamlessly connects living spaces. The chef's kitchen has upgraded appliances, amazing herring bone backsplash, stylish finishes, and a central island, is a culinary haven. Upgraded quartz counter tops with gas cooktop. Five bedrooms offer versatility, with the master suite serving as a private retreat. Three well-appointed bathrooms feature modern fixtures and walkin closets. Fifth bedroom currently used as a game room.
Step outside to a manicured yard, providing a very private space for outdoor enjoyment. This property is not just a house; it's a contemporary home designed for today's living—elegant, functional, and warm. Schedule a showing to experience the charm of this new gem in Grayhawk Park, blending style, family, sophistication with timeless comfort.
Sold
Price Unknown
2407 Lake Fork Dr, Wylie, TX 75098
5beds
2,570sqft
Single Family Residence
Built in 2019
8,102 Square Feet Lot
$480,100 Zestimate®
$--/sqft
$2,995 Estimated rent
Home value
$480,100
$456,000 - $504,000
$2,995/mo
Zestimate® history
Owner options
List your home for rent
$2,995/mo
Rent Zestimate®
Find your next renter with Zillow Rental Manager. Plus, with online applications, you can quickly screen prospective tenants – for free.
$2,995/mo
Rent Zestimate®
Refinance and save
$131/mo
Est. payment
Refinancing to a lower rate could help reduce your monthly payments and save thousands over the life of the loan.
$131/mo
Est. payment
Explore your selling options
Work with a Zillow partner agent
Leverage their expertise and Zillow's premium Showcase listings to get your home seen by more buyers.
Get startedList with your own agent
Get your home in front of millions of buyers by listing it on Zillow.
Learn how to do itSell it yourself
Take full control of how buyers see your home on Zillow by listing For Sale by Owner (FSBO).
List your homeWhat's special
Modern fixturesStylish finishesBlending styleGorgeous pulte homeNatural lightModern luxuryCentral island
Zillow last checked:
Listing updated:
Listed by:
Jeffrey Price 0714153 817-689-2888,
Great Western Realty 817-689-2888
Bought with:
Shelby Lusk
Standard Real Estate
Source: NTREIS,MLS#: 20542715
Facts & features
Interior
Bedrooms & bathrooms
- Bedrooms: 5
- Bathrooms: 3
- Full bathrooms: 2
- 1/2 bathrooms: 1
Primary bedroom
- Features: Closet Cabinetry, Dual Sinks, Double Vanity, En Suite Bathroom, Garden Tub/Roman Tub, Jetted Tub, Sitting Area in Primary, Separate Shower, Steam Shower, Walk-In Closet(s)
- Level: Second
- Dimensions: 16 x 17
Bedroom
- Features: Walk-In Closet(s)
- Level: First
- Dimensions: 11 x 11
Bedroom
- Features: Walk-In Closet(s)
- Level: First
- Dimensions: 11 x 11
Bedroom
- Features: Walk-In Closet(s)
- Level: First
- Dimensions: 11 x 12
Bedroom
- Features: Walk-In Closet(s)
- Level: First
- Dimensions: 11 x 12
Primary bathroom
- Features: En Suite Bathroom, Granite Counters, Garden Tub/Roman Tub, Stone Counters, Sink
- Level: First
- Dimensions: 11 x 11
Breakfast room nook
- Level: First
- Dimensions: 13 x 13
Family room
- Features: Built-in Features, Ceiling Fan(s), Fireplace
- Level: First
- Dimensions: 17 x 23
Kitchen
- Features: Breakfast Bar, Built-in Features, Eat-in Kitchen, Granite Counters, Kitchen Island, Pantry, Stone Counters, Walk-In Pantry
- Level: First
- Dimensions: 13 x 15
Heating
- Natural Gas
Cooling
- Attic Fan, Central Air, Ceiling Fan(s), Electric, ENERGY STAR Qualified Equipment, Zoned
Appliances
- Included: Double Oven, Dishwasher, Electric Oven, Gas Cooktop, Disposal, Gas Water Heater, Microwave, Vented Exhaust Fan
Features
- Built-in Features, Chandelier, Decorative/Designer Lighting Fixtures, Double Vanity, Eat-in Kitchen, Granite Counters, High Speed Internet, Kitchen Island, Open Floorplan, Other, Pantry, Cable TV, Vaulted Ceiling(s), Wired for Data, Walk-In Closet(s), Wired for Sound
- Flooring: Carpet, Ceramic Tile, Wood
- Windows: Bay Window(s), Window Coverings
- Has basement: No
- Number of fireplaces: 1
- Fireplace features: Gas, Gas Log, Gas Starter
Interior area
- Total interior livable area: 2,570 sqft
Property
Parking
- Total spaces: 2
- Parking features: Garage - Attached
- Attached garage spaces: 2
Features
- Levels: One
- Stories: 1
- Patio & porch: Awning(s), Covered, Deck
- Exterior features: Deck, Lighting, Rain Gutters
- Pool features: None
- Fencing: Wood
Lot
- Size: 8,102 Square Feet
Details
- Parcel number: R1138000C01401
Construction
Type & style
- Home type: SingleFamily
- Architectural style: Ranch,Detached
- Property subtype: Single Family Residence
Materials
- Brick, Stone Veneer
- Foundation: Slab
- Roof: Composition,Shingle
Condition
- Year built: 2019
Utilities & green energy
- Sewer: Public Sewer
- Water: Public
- Utilities for property: Electricity Available, Electricity Connected, Sewer Available, Water Available, Cable Available
Green energy
- Energy efficient items: Appliances, Construction, Doors, Insulation
- Indoor air quality: Ventilation
Community & HOA
Community
- Subdivision: Grayhawk Park
HOA
- Has HOA: Yes
- Services included: All Facilities, Association Management, Maintenance Grounds
- HOA fee: $131 quarterly
- HOA name: CMA Mgmt
- HOA phone: 972-943-2850
Location
- Region: Wylie
Financial & listing details
- Tax assessed value: $503,044
- Annual tax amount: $8,109
- Date on market: 2/24/2024
- Cumulative days on market: 24 days
- Listing terms: Cash,Conventional,FHA,See Agent,Texas Vet,VA Loan
- Exclusions: Personal property and furniture
- Electric utility on property: Yes
Price history
| Date | Event | Price |
|---|---|---|
| 4/18/2024 | Sold | -- |
Source: NTREIS #20542715 Report a problem | ||
| 3/28/2024 | Pending sale | $507,900$198/sqft |
Source: NTREIS #20542715 Report a problem | ||
| 3/19/2024 | Contingent | $507,900$198/sqft |
Source: NTREIS #20542715 Report a problem | ||
| 2/24/2024 | Listed for sale | $507,900$198/sqft |
Source: NTREIS #20542715 Report a problem | ||
Public tax history
| Year | Property taxes | Tax assessment |
|---|---|---|
| 2025 | $8,041 +6.4% | $503,044 +11.8% |
| 2024 | $7,556 +11.6% | $450,052 +10% |
| 2023 | $6,770 -10.5% | $409,138 +10% |
| 2022 | $7,562 +0.1% | $371,944 +10% |
| 2021 | $7,558 -0.6% | $338,131 +3.2% |
| 2020 | $7,604 +507.6% | $327,712 +550.2% |
| 2019 | $1,251 -7% | $50,400 -1.6% |
| 2018 | $1,345 | $51,200 |
Find assessor info on the county website
Neighborhood: 75098
Nearby homes
- $623,1006 bd4 ba4.3k sqft2409 Lake Fork Dr, Wylie, TX 75098Off Market
- $500,7003 bd3 ba2.7k sqft2405 Lake Fork Dr, Wylie, TX 75098Off Market
- $537,400-- sqft2404 Ray Roberts Dr, Wylie, TX 75098Off Market
- $545,0005 bd4 ba3.7k sqft2402 Ray Roberts Dr, Wylie, TX 75098For Sale

- $668,4006 bd4 ba3.9k sqft2411 Lake Fork Dr, Wylie, TX 75098Off Market
- $425,2004 bd2 ba2.1k sqft2406 Ray Roberts Dr, Wylie, TX 75098Off Market
- $639,7004 bd4 ba3.3k sqft2300 Bob Sandlin Ln, Wylie, TX 75098Off Market
- $455,3003 bd3 ba2.5k sqft2315 Ray Hubbard Way, Wylie, TX 75098Off Market
Nearby schools
GreatSchools rating
- 8/10AB Harrison Intermediate SchoolGrades: 5-6Distance: 2.4 mi
- 9/10Grady Burnett Junior High SchoolGrades: 7-8Distance: 2.1 mi
- 8/10Wylie East High SchoolGrades: 9-12Distance: 0.7 mi
Schools provided by the listing agent
- Elementary: Akin
- High: Wylie East
- District: Wylie ISD
Source: NTREIS. This data may not be complete. We recommend contacting the local school district to confirm school assignments for this home.
Get a cash offer in 3 minutes
Find out how much your home could sell for in as little as 3 minutes with a no-obligation cash offer.
Estimated market value
$480,100
Get a cash offer in 3 minutes
Find out how much your home could sell for in as little as 3 minutes with a no-obligation cash offer.
Estimated market value
$480,100
- Texas
- Collin County
- Wylie
- 75098
- 2407 Lake Fork Dr
