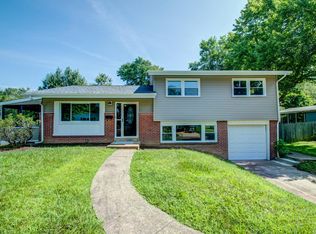
NEW PRICE -- Exceptional value in Limestone Gardens! This well-cared-for 1475 sq. ft. home offers the perfect blend of major system updates and opportunity to make it your own. Recent improvements include a new roof (2025), energy-efficient heat pump (2023), plus new flooring and fresh paint throughout the bedrooms and family room. Enjoy multiple living spaces, including a cozy family room on the lower level, attached garage with built-in work bench, and a large screened-in porch overlooking the backyard--perfect for relaxing and entertaining. With solid construction, thoughtful updates already completed, and room to personalize to your taste, this home is a standout opportunity in today's market. Conveniently located in a friendly, established neighborhood close to shopping, dining, parks, and major routes, this home combines convenience, community, and long-term value. Priced to reflect value and potential--schedule your showing today!
Sold for $365,000
$365,000
2407 McCawber Dr, Wilmington, DE 19808
3beds
1,475sqft
Single Family Residence
Built in 1956
9,148 Square Feet Lot
$293,200 Zestimate®
$247/sqft
$2,505 Estimated rent
Home value
$293,200
$267,000 - $320,000
$2,505/mo
Zestimate® history
Owner options
List your home for rent
$2,505/mo
Rent Zestimate®
Find your next renter with Zillow Rental Manager. Plus, with online applications, you can quickly screen prospective tenants – for free.
$2,505/mo
Rent Zestimate®
Refinance and save
$1,750/mo
Est. payment
Refinancing to a lower rate could help reduce your monthly payments and save thousands over the life of the loan.
$1,750/mo
Est. payment
Explore your selling options
Work with a Zillow partner agent
Leverage their expertise and Zillow's premium Showcase listings to get your home seen by more buyers.
Get startedList with your own agent
Get your home in front of millions of buyers by listing it on Zillow.
Learn how to do itSell it yourself
Take full control of how buyers see your home on Zillow by listing For Sale by Owner (FSBO).
List your homeWhat's special
Shaded quarter-acre lotThree generously sized bedroomsSpacious split-level layout
Zillow last checked:
Listing updated:
Listed by:
Diana Green 302-540-3254,
Myers Realty
Bought with:
Andrea Harrington, RA-0020228
Compass
Maria Olivera, RS-0024294
Compass
Source: Bright MLS,MLS#: DENC2096898
Facts & features
Interior
Bedrooms & bathrooms
- Bedrooms: 3
- Bathrooms: 2
- Full bathrooms: 1
- 1/2 bathrooms: 1
Rooms
- Room types: Living Room, Dining Room, Bedroom 2, Bedroom 3, Kitchen, Family Room, Bedroom 1, Laundry, Bathroom 1, Half Bath
Bedroom 1
- Level: Upper
- Area: 216 Square Feet
- Dimensions: 12 X 18
Bedroom 2
- Level: Upper
- Area: 150 Square Feet
- Dimensions: 10 X 15
Bedroom 3
- Level: Upper
- Area: 100 Square Feet
- Dimensions: 10 X 10
Bathroom 1
- Level: Upper
- Area: 55 Square Feet
- Dimensions: 5 X 11
Dining room
- Level: Main
- Area: 100 Square Feet
- Dimensions: 10 X 10
Family room
- Level: Lower
- Area: 168 Square Feet
- Dimensions: 12 X 14
Half bath
- Level: Lower
Kitchen
- Level: Main
- Area: 110 Square Feet
- Dimensions: 10 X 11
Laundry
- Level: Lower
Living room
- Level: Main
- Area: 204 Square Feet
- Dimensions: 12 X 17
Screened porch
- Level: Main
- Area: 266 Square Feet
- Dimensions: 14 X 19
Heating
- Heat Pump, Forced Air, Electric
Cooling
- Central Air, Electric
Appliances
- Included: Electric Water Heater
- Laundry: Lower Level, Laundry Room
Features
- Flooring: Ceramic Tile, Carpet
- Windows: Bay/Bow
- Has basement: No
- Number of fireplaces: 1
Interior area
- Total structure area: 1,475
- Total interior livable area: 1,475 sqft
- Finished area above ground: 923
- Finished area below ground: 552
Property
Parking
- Total spaces: 3
- Parking features: Garage Faces Front, Attached, Driveway, Off Street
- Attached garage spaces: 1
- Uncovered spaces: 2
Accessibility
- Accessibility features: None
Features
- Levels: Multi/Split,One and One Half
- Stories: 1.5
- Patio & porch: Screened, Screened Porch
- Pool features: None
- Fencing: Vinyl,Wood,Chain Link
Lot
- Size: 9,148 Square Feet
- Dimensions: lot frontage: 80 ft lot depth: 120 ft
- Features: Suburban
Details
- Additional structures: Above Grade, Below Grade
- Parcel number: 08044.10217
- Zoning: NC6.5
- Special conditions: Standard
Construction
Type & style
- Home type: SingleFamily
- Property subtype: Single Family Residence
Materials
- Stick Built
- Foundation: Crawl Space
Condition
- Average
- New construction: No
- Year built: 1956
Utilities & green energy
- Sewer: Public Sewer
- Water: Public
Community & HOA
Community
- Subdivision: Limestone Gardens
HOA
- Has HOA: No
Location
- Region: Wilmington
Financial & listing details
- Price per square foot: $247/sqft
- Tax assessed value: $347,600
- Annual tax amount: $3,082
- Date on market: 3/14/2026
- Listing agreement: Exclusive Right To Sell
- Listing terms: Cash,Conventional,FHA,VA Loan
- Inclusions: All Kitchen & Laundry Appliances (as-is Condition), Shed
- Ownership: Fee Simple
Price history
| Date | Event | Price |
|---|---|---|
| 6/4/2026 | Sold | $365,000-2.3%$247/sqft |
Source:  Bright MLS #DENC2096898 Report a problem Bright MLS #DENC2096898 Report a problem | ||
| 5/6/2026 | Pending sale | $373,500$253/sqft |
Source: Bright MLS #DENC2096898 Report a problem | ||
| 4/30/2026 | Listed for sale | $373,500$253/sqft |
Source: Bright MLS #DENC2096898 Report a problem | ||
| 4/27/2026 | Pending sale | $373,500$253/sqft |
Source: Bright MLS #DENC2096898 Report a problem | ||
| 4/21/2026 | Price change | $373,500-1.5%$253/sqft |
Source: Bright MLS #DENC2096898 Report a problem | ||
| 3/14/2026 | Listed for sale | $379,000$257/sqft |
Source: Bright MLS #DENC2096898 Report a problem | ||
Public tax history
| Year | Property taxes | Tax assessment |
|---|---|---|
| 2025 | -- | $347,600 +533.2% |
| 2024 | $2,124 +114.1% | $54,900 |
| 2023 | $992 +1.9% | $54,900 |
| 2022 | $974 -9% | $54,900 |
| 2021 | $1,070 -0.6% | $54,900 |
| 2020 | $1,076 +0.3% | $54,900 |
| 2019 | $1,073 +0.4% | $54,900 |
| 2017 | $1,068 +20% | $54,900 |
| 2016 | $890 | $54,900 |
| 2015 | $890 +15.8% | $54,900 |
| 2014 | $769 | $54,900 |
| 2013 | -- | $54,900 |
| 2012 | -- | $54,900 |
| 2011 | -- | $54,900 |
| 2010 | -- | $54,900 |
| 2009 | -- | $54,900 |
| 2008 | -- | $54,900 |
| 2007 | -- | $54,900 |
| 2006 | -- | $54,900 |
| 2005 | -- | $54,900 |
| 2004 | -- | $54,900 |
| 2003 | -- | $54,900 |
| 2002 | -- | $54,900 |
| 2001 | -- | $54,900 |
Find assessor info on the county website
Neighborhood: 19808
Nearby homes
- $342,6003 bd2 ba1.4k sqft2409 McCawber Dr, Wilmington, DE 19808Off Market
- $305,0003 bd1 ba1.4k sqft2405 McCawber Dr, Wilmington, DE 19808Off Market
- $421,9004 bd2 ba1.8k sqft2410 Twist Ln, Wilmington, DE 19808Off Market
- $315,7003 bd1 ba1.7k sqft2411 McCawber Dr, Wilmington, DE 19808Off Market
- $394,4003 bd3 ba1.7k sqft2403 McCawber Dr, Wilmington, DE 19808Off Market
- $376,7003 bd2 ba1.5k sqft2412 Twist Ln, Wilmington, DE 19808Off Market
- $356,8003 bd1 ba1.4k sqft2406 McCawber Dr, Wilmington, DE 19808Off Market
- $309,4003 bd1 ba1.7k sqft2408 McCawber Dr, Wilmington, DE 19808Off Market
Nearby schools
GreatSchools rating
- 8/10Heritage Elementary SchoolGrades: K-5Distance: 1.3 mi
- 3/10Stanton Middle SchoolGrades: 6-8Distance: 1.1 mi
- 2/10McKean (Thomas) High SchoolGrades: 9-12Distance: 2 mi
Schools provided by the listing agent
- District: Red Clay Consolidated
Source: Bright MLS. This data may not be complete. We recommend contacting the local school district to confirm school assignments for this home.
Get a cash offer in 3 minutes
Find out how much your home could sell for in as little as 3 minutes with a no-obligation cash offer.
Estimated market value
$293,200
Get a cash offer in 3 minutes
Find out how much your home could sell for in as little as 3 minutes with a no-obligation cash offer.
Estimated market value
$293,200
- Delaware
- New Castle County
- Wilmington
- 19808
- 2407 McCawber Dr
Nearby cities
Nearby neighborhoods
Nearby zip codes
Other Wilmington Topics
