Skip main navigation
Sold for $544,000
  • $544,000

    2407 Merino Ct, Fort Collins, CO 80526

    5beds
    2,311sqft
    Single Family Residence
    Built in 1976
    8,300 Square Feet Lot
    $545,700 Zestimate®
    $235/sqft
    $3,152 Estimated rent

    Home value

    $545,700

    $518,000 - $573,000

    $3,152/mo

    Zestimate® history
    Loading
    Loading...

    Owner options

    List your home for rent

    $3,152/mo

    Rent Zestimate®

    Find your next renter with Zillow Rental Manager. Plus, with online applications, you can quickly screen prospective tenants – for free.

    Learn more

    $3,152/mo

    Rent Zestimate®

    Refinance and save

    $2,300/mo

    Est. payment

    Refinancing to a lower rate could help reduce your monthly payments and save thousands over the life of the loan.

    See today's rates

    $2,300/mo

    Est. payment

    Explore your selling options

    Work with a Zillow partner agent

    Leverage their expertise and Zillow's premium Showcase listings to get your home seen by more buyers.

    Get started

    List with your own agent

    Get your home in front of millions of buyers by listing it on Zillow.

    Learn how to do it

    Sell it yourself

    Take full control of how buyers see your home on Zillow by listing For Sale by Owner (FSBO).

    List your home

    What's special

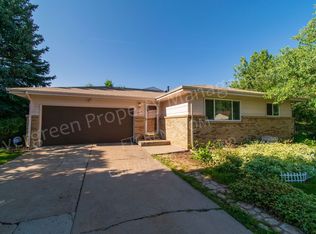

    Nestled on a quiet cul-de-sac with walking paths and nearby schools, this 5-bedroom, 4-bath home blends modern updates with everyday comfort. The kitchen showcases new granite counters, a tile backsplash, stainless undermount sink, beverage fridge, and a full suite of Samsung and KitchenAid appliances. The finished basement offers a stylish retreat with luxury vinyl flooring, a wet bar featuring premium cabinets, butcher block top, beverage fridge, and built-in surround sound-perfect for entertaining. Bathrooms throughout have been thoughtfully updated with modern vanities, lighting, and fixtures, including a remodeled powder room with floating vanity and LED ambiance lighting. Upgrades continue with a smart lock front door, refreshed fireplace and mantel, updated lighting throughout, and functional touches like custom laundry cabinetry and a well-equipped garage with cabinets, workbench, and storage. Outdoor living shines with a composite deck featuring under-lit multicolor LED glow, sail shades, and string lights, while perennial landscaping enhances curb appeal. This is a move-in ready home designed for both everyday living and special gatherings. Schedule a showing and see all this wonderful home has to offer!

    Zillow last checked:

    Listing updated:

    Listed by:

    Joel Duneske 303-651-3939,

    RE/MAX Alliance-Longmont

    Bought with:

    Joel Duneske, 100091718

    RE/MAX Alliance-Longmont

    Source: IRES as distributed by MLS GRID,MLS#: 1043418MLS Logo

    Facts & features

    Interior

    Bedrooms & bathrooms
    • Bedrooms: 5
    • Bathrooms: 4
    • Full bathrooms: 2
    • 3/4 bathrooms: 1
    • 1/2 bathrooms: 1
    • Main level bathrooms: 3
    Primary bedroom
    • Description: Wood
    • Features: Full Primary Bath
    • Level: Main
    • Area: 180 Square Feet
    • Dimensions: 12 x 15
    Bedroom 2
    • Description: Wood
    • Level: Main
    • Area: 110 Square Feet
    • Dimensions: 10 x 11
    Bedroom 3
    • Description: Wood
    • Level: Main
    • Area: 110 Square Feet
    • Dimensions: 10 x 11
    Bedroom 4
    • Description: Luxury Vinyl
    • Level: Basement
    • Area: 154 Square Feet
    • Dimensions: 11 x 14
    Bedroom 5
    • Description: Luxury Vinyl
    • Level: Basement
    • Area: 143 Square Feet
    • Dimensions: 11 x 13
    Kitchen
    • Description: Tile
    • Level: Main
    • Area: 247 Square Feet
    • Dimensions: 13 x 19
    Living room
    • Description: Wood
    • Level: Main
    • Area: 231 Square Feet
    • Dimensions: 11 x 21
    Heating
    • Forced Air
    Cooling
    • Central Air
    Appliances
    • Included: Electric Range, Dishwasher, Refrigerator, Bar Fridge, Microwave, Disposal
    • Laundry: Washer/Dryer Hookup
    Features
    • Wet Bar, Jack & Jill Bathroom, Kitchen Island
    • Flooring: Wood
    • Basement: Full,Partially Finished,Built-In Radon
    • Has fireplace: Yes
    • Fireplace features: Two or More, Living Room, Basement
    Interior area
    • Total structure area: 1,303
    • Total interior livable area: 2,311 sqft
    • Finished area above ground: 1,303

    Property

    Parking
    • Total spaces: 2
    • Parking features: Garage - Attached
    • Attached garage spaces: 2
    • Details: Attached
    Accessibility
    • Accessibility features: Level Lot, Main Floor Bath, Accessible Bedroom
    Features
    • Levels: One
    • Stories: 1
    • Patio & porch: Patio, Deck
    • Exterior features: Sprinkler System
    • Spa features: Bath
    • Fencing: Partial
    Lot
    • Size: 8,300 sqft
    • Features: Cul-De-Sac, Evergreen Trees, Level, Paved, Curbs, Gutters, Sidewalks, Street Light, Fire Hydrant within 500 Feet
    Details
    • Parcel number: R0180726
    • Zoning: RL
    • Special conditions: Private Owner

    Construction

    Type & style
    • Home type: SingleFamily
    • Architectural style: Contemporary
    • Property subtype: Single Family Residence
    Materials
    • Frame, Brick
    • Roof: Composition
    Condition
    • New construction: No
    • Year built: 1976

    Utilities & green energy

    • Electric: City
    • Gas: Xcel
    • Sewer: Public Sewer
    • Water: City
    • Utilities for property: Natural Gas Available, Electricity Available
    Green energy
    • Energy efficient items: Windows

    Community & neighborhood

    Security
    • Security features: Fire Alarm
    Location
    • Region: Fort Collins
    • Subdivision: Brown Farm

    Other

    Other facts
    • Listing terms: Cash,Conventional,FHA,VA Loan
    • Road surface type: Asphalt

    Price history

    Price history is unavailable.

    Public tax history

    Tax history is unavailable.

    Find assessor info on the county website

    Neighborhood: 80526

    Nearby schools

    GreatSchools rating
    Schools provided by the listing agent
    • Elementary: Bauder
    • Middle: Blevins
    • High: Rocky Mountain

    Source: IRES as distributed by MLS GRID. This data may not be complete. We recommend contacting the local school district to confirm school assignments for this home.

    Get a cash offer in 3 minutes
    Find out how much your home could sell for in as little as 3 minutes with a no-obligation cash offer.
    Estimated market value
    $545,700
    Get a cash offer in 3 minutes
    Find out how much your home could sell for in as little as 3 minutes with a no-obligation cash offer.
    Estimated market value
    $545,700