Skip main navigation
Sold
  • Price Unknown

    2407 Merlot Pl, Excelsior Springs, MO 64024

    2beds
    1,570sqft
    Single Family Residence
    Built in 2025
    3,049.2 Square Feet Lot
    $395,300 Zestimate®
    $--/sqft
    $2,325 Estimated rent

    Home value

    $395,300

    $356,000 - $439,000

    $2,325/mo

    Zestimate® history
    Loading
    Loading...

    Owner options

    List your home for rent

    $2,325/mo

    Rent Zestimate®

    Find your next renter with Zillow Rental Manager. Plus, with online applications, you can quickly screen prospective tenants – for free.

    Learn more

    $2,325/mo

    Rent Zestimate®

    Refinance and save

    $200/mo

    Est. payment

    Refinancing to a lower rate could help reduce your monthly payments and save thousands over the life of the loan.

    See today's rates

    $200/mo

    Est. payment

    Explore your selling options

    Work with a Zillow partner agent

    Leverage their expertise and Zillow's premium Showcase listings to get your home seen by more buyers.

    Get started

    List with your own agent

    Get your home in front of millions of buyers by listing it on Zillow.

    Learn how to do it

    Sell it yourself

    Take full control of how buyers see your home on Zillow by listing For Sale by Owner (FSBO).

    List your home

    What's special

    Unfinished basementCovered back porchCustom cabinetsHigh-end finishesLarge master bathBeautiful kitchenTwo spacious bedrooms
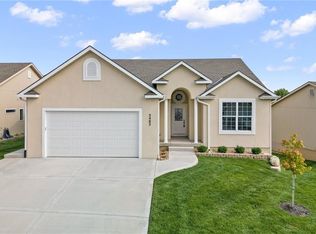
    New construction completed and ready for its new owner! Fresh sod and inground sprinklers. Neighborhood pool is just around the corner in this maintenance free - 55 and over age restricted neighborhood! This stunning new construction boasts almost 1600 square feet on the main level with a basement that has been stubbed for drywall, giving you plenty of room to spread out and make yourself at home. Conveniently located near shops and with easy access to the 69 highway, this home offers the perfect combination of privacy and accessibility. As you enter the home, you'll immediately notice the large semi-open floor plan and abundance of natural sunlight, thanks to the generously sized windows throughout. The main level features two spacious bedrooms. The master bedroom is a true retreat, complete with a large master bath featuring a walk-in closet, shower, and double sink. With a private entry door to the covered back porch from the master bedroom, you'll feel like you have your own private oasis. The beautiful kitchen is a chef's dream, with custom cabinets, a walk-in pantry, and custom countertops. The laundry is conveniently located off the kitchen, along with a storage area to kick off your shoes and jacket. This home doesn't disappoint in upgrades, with high-end finishes and attention to detail evident throughout. The unfinished basement provides even more possible living space. Outside, the neighborhood is maintenance-free to include mowing as well as snow removal with a walking trail and a nearby neighborhood pool for your enjoyment. The home also includes a water sprinkler system maintained and paid by the HOA. With a two-car garage, you should never have to worry about parking again.

    Zillow last checked:

    Listing updated:

    Listing Provided by:

    Manley Home Team 816-518-2059,

    RE/MAX Area Real Estate,

    Kenny Manley 816-518-2059,

    RE/MAX Area Real Estate

    Bought with:

    Manley Home Team

    RE/MAX Area Real Estate

    Source: Heartland MLS as distributed by MLS GRID,MLS#: 2532786MLS Logo

    Facts & features

    Interior

    Bedrooms & bathrooms
    • Bedrooms: 2
    • Bathrooms: 2
    • Full bathrooms: 2
    Bedroom 2
    • Level: Main
    Bathroom 2
    • Level: Main
    Other
    • Level: Main
    Other
    • Level: Main
    Kitchen
    • Level: Main
    Laundry
    • Level: Main
    Living room
    • Level: Main
    Heating
    • Forced Air
    Cooling
    • Heat Pump
    Appliances
    • Included: Dishwasher, Disposal, Humidifier, Microwave, Gas Range, Stainless Steel Appliance(s)
    • Laundry: Laundry Room, Main Level
    Features
    • Ceiling Fan(s), Pantry
    • Flooring: Carpet, Luxury Vinyl
    • Basement: Unfinished
    • Has fireplace: No
    Interior area
    • Total structure area: 1,570
    • Total interior livable area: 1,570 sqft
    • Finished area above ground: 1,570
    • Finished area below ground: 0

    Property

    Parking
    • Total spaces: 2
    • Parking features: Attached, Garage Faces Front
    • Attached garage spaces: 2
    Features
    • Patio & porch: Covered, Patio
    Lot
    • Size: 3,049 sqft
    • Features: Adjoin Greenspace, City Lot, Zero Lot Line
    Details
    • Parcel number: 999999

    Construction

    Type & style
    • Home type: SingleFamily
    • Architectural style: Craftsman,Traditional
    • Property subtype: Single Family Residence
    Materials
    • Stucco, Vinyl Siding
    • Roof: Composition
    Condition
    • Year built: 2025
    Details
    • Builder name: Blue Jacket LLC

    Utilities & green energy

    • Sewer: Public Sewer
    • Water: Public
    Green energy
    • Green verification: ENERGY STAR Certified Homes
    • Energy efficient items: Appliances, Construction, Lighting

    Community & neighborhood

    Security
    • Security features: Smoke Detector(s)
    Senior living
    • Senior community: Yes
    Location
    • Region: Excelsior Springs
    • Subdivision: The Vintage

    HOA & financial

    HOA
    • Has HOA: Yes
    • HOA fee: $200 monthly
    • Amenities included: Pool, Trail(s)
    • Services included: Maintenance Grounds, Snow Removal
    • Association name: The Vintage HOA

    Other

    Other facts
    • Listing terms: Cash,Conventional,FHA,USDA Loan,VA Loan
    • Ownership: Investor
    • Road surface type: Paved

    Price history

    DateEventPrice
    10/30/2025Sold--
    Source: Heartland MLS as distributed by MLS GRID #2532786 Report a problem
    10/28/2025Pending sale$384,900$245/sqft
    Source: Heartland MLS as distributed by MLS GRID #2532786 Report a problem
    8/19/2025Contingent$384,900$245/sqft
    Source: Heartland MLS as distributed by MLS GRID #2532786 Report a problem
    6/16/2025Price change$384,900-1.3%$245/sqft
    Source: Heartland MLS as distributed by MLS GRID #2532786 Report a problem
    2/28/2025Listed for sale$389,900$248/sqft
    Source: Heartland MLS as distributed by MLS GRID #2532786 Report a problem

    Public tax history

    YearProperty taxesTax assessment
    2025$291 --
    2024$291 $4,180
    2023$291 -9.8%$4,180 -8.3%
    2022$323 -0.4%$4,560
    2021$324 -2.8%$4,560
    2020$334 $4,560
    2019$334 +0.1%$4,560
    2018$333 +2.2%$4,560
    2017$326 $4,560
    2016$326 $4,560
    2015$326 -0.9%$4,560
    2014$329 $4,560
    2013-- $4,560
    2012-- $4,560
    2011-- $4,560 -8.8%
    2010-- $5,000 -47.4%
    2009-- $9,500
    2007-- $9,500
    2006-- $9,500

    Find assessor info on the county website

    Neighborhood: 64024

    Nearby schools

    GreatSchools rating
    Schools provided by the listing agent
    • Elementary: Cornerstone
    • Middle: Excelsior Springs
    • High: Excelsior

    Source: Heartland MLS as distributed by MLS GRID. This data may not be complete. We recommend contacting the local school district to confirm school assignments for this home.

    Get a cash offer in 3 minutes
    Find out how much your home could sell for in as little as 3 minutes with a no-obligation cash offer.
    Estimated market value
    $395,300
    Get a cash offer in 3 minutes
    Find out how much your home could sell for in as little as 3 minutes with a no-obligation cash offer.
    Estimated market value
    $395,300