Skip main navigation
Closed
  • $305,000

    2407 Morning Glory Ln, Crest Hill, IL 60403

    3beds
    1,686sqft
    Townhouse, Single Family Residence
    Built in 1994
    1,694 Square Feet Lot
    $305,100 Zestimate®
    $181/sqft
    $2,803 Estimated rent

    Home value

    $305,100

    $284,000 - $326,000

    $2,803/mo

    Zestimate® history
    Loading
    Loading...

    Owner options

    List your home for rent

    $2,803/mo

    Rent Zestimate®

    Find your next renter with Zillow Rental Manager. Plus, with online applications, you can quickly screen prospective tenants – for free.

    Learn more

    $2,803/mo

    Rent Zestimate®

    Refinance and save

    $2,448/mo

    Est. payment

    Refinancing to a lower rate could help reduce your monthly payments and save thousands over the life of the loan.

    See today's rates

    $2,448/mo

    Est. payment

    Explore your selling options

    Work with a Zillow partner agent

    Leverage their expertise and Zillow's premium Showcase listings to get your home seen by more buyers.

    Get started

    List with your own agent

    Get your home in front of millions of buyers by listing it on Zillow.

    Learn how to do it

    Sell it yourself

    Take full control of how buyers see your home on Zillow by listing For Sale by Owner (FSBO).

    List your home

    What's special

    Spacious loft upstairsContemporary decorSurrounded by mature treesNew windowsFinishing the basement
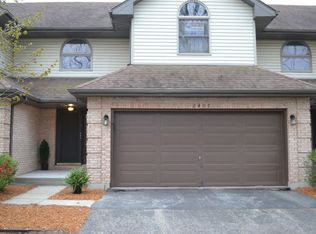
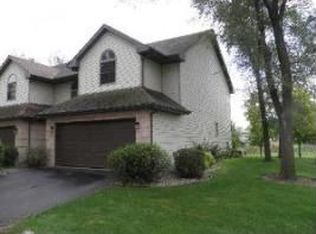
    Welcome home to this beautifully updated 3-bedroom, 2.5-bath townhome in the Crest Brooke Community. Supported by the ongoing efforts and direction of the HOA, the community continues to experience meaningful improvements and reinvestment, contributing to a renewed sense of pride and enhancing the overall attractiveness of the neighborhood. Combining modern comfort with an unbeatable location, this move-in-ready home offers the perfect blend of style, convenience, and value. Nestled among Plainfield's top-rated elementary, middle, and high schools, the property provides direct access to a variety of retailers, a fitness center, and dining options. Centrally located near the I-80 and I-55 interstates, the home's accessibility is a major advantage. The townhome boasts a spacious loft upstairs, and bedrooms with ample closet space. The contemporary decor can be easily customized to your personal style. Expect to enjoy a deck that is perfect for outdoor entertaining, surrounded by mature trees. The current homeowners have clearly taken pride in ownership by maintaining/replacing major components of the home with recent improvements including but not limited to finishing the basement, installation of new windows, water tank replacement, newer roof and gutter system, new flooring in the main living area with replacement of the heating and cooling systems. Your search for the perfect home ends here! Don't miss the chance to tour this gem and make it your own- it won't be available for long.

    Zillow last checked:

    Listing updated:

    Listed by:

    Cynthia Moore 708-321-0812,

    Keller Williams Preferred Rlty

    Bought with:

    Mario Tinsley

    Redfin Corporation

    Source: MRED as distributed by MLS GRID,MLS#: 12672015MLS Logo

    Facts & features

    Interior

    Bedrooms & bathrooms
    • Bedrooms: 3
    • Bathrooms: 3
    • Full bathrooms: 2
    • 1/2 bathrooms: 1
    Rooms
    • Room types: Loft
    Primary bedroom
    • Features: Flooring (Carpet), Bathroom (Full)
    • Level: Second
    • Area: 224 Square Feet
    • Dimensions: 16X14
    Bedroom 2
    • Features: Flooring (Carpet)
    • Level: Second
    • Area: 208 Square Feet
    • Dimensions: 16X13
    Bedroom 3
    • Features: Flooring (Carpet)
    • Level: Second
    • Area: 110 Square Feet
    • Dimensions: 11X10
    Dining room
    • Features: Flooring (Vinyl)
    • Level: Main
    • Area: 99 Square Feet
    • Dimensions: 9X11
    Kitchen
    • Features: Kitchen (Eating Area-Table Space), Flooring (Ceramic Tile)
    • Level: Main
    • Area: 110 Square Feet
    • Dimensions: 10X11
    Laundry
    • Features: Flooring (Vinyl)
    • Level: Main
    • Area: 50 Square Feet
    • Dimensions: 5X10
    Living room
    • Features: Flooring (Vinyl)
    • Level: Main
    • Area: 256 Square Feet
    • Dimensions: 16X16
    Loft
    • Features: Flooring (Carpet)
    • Level: Main
    • Area: 150 Square Feet
    • Dimensions: 15X10
    Heating
    • Natural Gas, Forced Air
    Cooling
    • Central Air
    Appliances
    • Included: Range, Microwave, Dishwasher, Refrigerator, Humidifier
    • Laundry: Gas Dryer Hookup, In Unit, Laundry Closet
    Features
    • Windows: Screens
    • Basement: Finished,Full
    • Number of fireplaces: 1
    • Fireplace features: Gas Starter, Family Room
    Interior area
    • Total structure area: 0
    • Total interior livable area: 1,686 sqft

    Property

    Parking
    • Total spaces: 2
    • Parking features: Asphalt, Yes, Garage Owned, Attached, Garage
    • Attached garage spaces: 2
    Accessibility
    • Accessibility features: No Disability Access
    Features
    • Patio & porch: Deck
    Lot
    • Size: 1,694 Square Feet
    • Dimensions: 28x60.50
    Details
    • Parcel number: 0603362110590000
    • Special conditions: List Broker Must Accompany
    • Other equipment: Water-Softener Owned, TV-Cable, Ceiling Fan(s), Sump Pump

    Construction

    Type & style
    • Home type: Townhouse
    • Property subtype: Townhouse, Single Family Residence
    Materials
    • Brick
    • Roof: Asphalt
    Condition
    • New construction: No
    • Year built: 1994

    Utilities & green energy

    • Electric: Circuit Breakers
    • Sewer: Public Sewer
    • Water: Public

    Community & HOA

    Community
    • Subdivision: Crestbrooke
    HOA
    • Has HOA: Yes
    • Amenities included: Park
    • Services included: Insurance, Exterior Maintenance, Lawn Care, Snow Removal
    • HOA fee: $237 monthly
    Location
    • Region: Crest Hill

    Financial & listing details

    • Price per square foot: $181/sqft
    • Tax assessed value: $221,208
    • Annual tax amount: $5,190
    • Date on market: 6/10/2026
    • Listing terms: Conventional
    • Ownership: Fee Simple w/ HO Assn.

    Price history

    DateEventPrice
    7/6/2026Sold$305,000+1.8%$181/sqft
    Source: MRED as distributed by MLS GRID #12672015 Report a problem
    6/17/2026Pending sale$299,500$178/sqft
    Source: MRED as distributed by MLS GRID #12672015 Report a problem
    6/10/2026Listed for sale$299,500+87.3%$178/sqft
    Source: MRED as distributed by MLS GRID #12672015 Report a problem
    8/4/2016Sold$159,900+33.3%$95/sqft
    Source: Public Record Report a problem
    2/10/2014Sold$120,000-30.2%$71/sqft
    Source: Public Record Report a problem
    8/19/2008Sold$172,000+48.3%$102/sqft
    Source: Public Record Report a problem
    5/31/1996Sold$116,000$69/sqft
    Source: Public Record Report a problem

    Public tax history

    YearProperty taxesTax assessment
    2024$4,950 +5%$73,736 +10.7%
    2023$4,717 +5.9%$66,596 +11.3%
    2022$4,454 +6.2%$59,812 +7%
    2021$4,192 +4.6%$55,899 +5.6%
    2020$4,006 +4%$52,920 +5%
    2019$3,854 +8%$50,424 +9.2%
    2018$3,568 +3.6%$46,166 +5.2%
    2017$3,445 +2.9%$43,871 +4.8%
    2016$3,349 +6.5%$41,842 +6.8%
    2015$3,145 $39,196 +3.7%
    2014$3,145 +2.1%$37,812
    2013$3,079 -20.4%$37,812 -22.5%
    2012$3,869 +8%$48,784 -1.4%
    2011$3,584 -1%$49,487 -7.3%
    2010$3,621 +1.9%$53,399 -4%
    2009$3,552 +0.6%$55,624
    2008$3,530 $55,624 +13.8%
    2007-- $48,872 +4.3%
    2006$2,955 +5.1%$46,852 +3.4%
    2005$2,813 +3.3%$45,298 +5.2%
    2004$2,723 +2.3%$43,042 +5%
    2003$2,662 +3.6%$41,000 +6.6%
    2002$2,570 +4.9%$38,472 +3.7%
    2001$2,451 +2.2%$37,103
    2000$2,397 $37,103
    Find assessor info on the county website

    Neighborhood: 60403

    Nearby schools

    GreatSchools rating
    Schools provided by the listing agent
    • Elementary: Crystal Lawns Elementary School
    • Middle: Timber Ridge Middle School
    • High: Plainfield Central High School
    • District: 202

    Source: MRED as distributed by MLS GRID. This data may not be complete. We recommend contacting the local school district to confirm school assignments for this home.

    Get a cash offer in 3 minutes
    Find out how much your home could sell for in as little as 3 minutes with a no-obligation cash offer.
    Estimated market value
    $305,100
    Get a cash offer in 3 minutes
    Find out how much your home could sell for in as little as 3 minutes with a no-obligation cash offer.
    Estimated market value
    $305,100