This truly spectacular executive home is located on 1.81 acres overlooking a serene meadow and pond. Low-maintenance landscaping compliments this stone and brick ranch home and separate workshop. If the three-car side-load garage isn't enough, check out the 34' x 25' workshop garage! The beautiful foyer welcomes you home. The large living room has 14' coffered ceilings, limestone fireplace with built-in shelving, and height-adjustable disappearing TV mounts. The double-door sliders make the indoor/outdoor flow seamless. The kitchen has a barrel ceiling, 10' quartzite island, 5-burner gas cooktop accented with a handy pot filler, double ovens, and a french door refrigerator. All appliances are high-end Bosch and stainless. The walk-through butler's pantry has plenty of shelving, a quartzite counter, ice maker, and trash compactor. The dining room features floor to ceiling windows and built-in buffet. The split bedroom plan has two bedrooms to the west, each with ensuite private bathrooms and walk-in closets. The primary suite has a brick accent wall, soundproofing, and a large glass slider leading to the covered patio. The ensuite bathroom has plenty of built-in storage, double vanities, water closet, and full tile 6' x 5' shower. The walk-in closet has built-in shelves, bench, and plantation shutters for stylish privacy. The main floor laundry room has a sink, quartz counters, and built-in drying rack and ironing board. Don't miss the powder bath with floor to ceiling tile and the drop zone with handy cubbies and hooks! The full basement has a large family room with stone shiplap and floating shelves, as well as a wet bar with leathered granite counters. The cutout for the fridge is already plumbed with a waterline. The gym has double doors to make moving equipment easy, a wall of mirrors, and heavy duty rubber flooring. Down the hall, there are 2 more bedrooms, each with ensuite bathrooms and walk-in closets. A powder bath, second laundry, and storage room round out the lower level. The house is fabulous, but the outdoor spaces will be where you spend your time. The all-season covered patio is wired for heaters and a hot tub. The outdoor kitchen has an under-counter refrigerator, water line for the sink, and gas line for the built-in grill. The covered pergola provides shade for your swimmers, although you'll have a hard time getting them out of that pool! This saltwater SMART sport pool has color changing laminar jets, lights, and bubblers! Extend your season with the pool heater and chiller. Rest easy knowing the locking auto-cover keeps pets and kids safe. Between the patio, pool, pond, and playset, this backyard will be a popular destination! This home has all the outdoor fun, but if you need to go online, it'll be fast and easy with ethernet wiring in every bedroom, the patio, garage, and living areas. There are so many smart features: just use your phone to control the pool, garage doors, heating/cooling, alarm, and sprinkler system! The class IV IR roof provides you with a deep insurance discount. This property is the sundae, but the cherry on top is the location. This home is located in Andover schools, off blacktop, and near all the best shopping and dining in Wichita!
Sold-co-op w/mbr
Price Unknown
2407 N 159th St E, Wichita, KS 67228
5beds
4,692sqft
Single Family Onsite Built
Built in 2018
1.81 Acres Lot
$1,427,300 Zestimate®
$--/sqft
$4,692 Estimated rent
Home value
$1,427,300
$1.34M - $1.53M
$4,692/mo
Zestimate® history
Owner options
List your home for rent
$4,692/mo
Rent Zestimate®
Find your next renter with Zillow Rental Manager. Plus, with online applications, you can quickly screen prospective tenants – for free.
$4,692/mo
Rent Zestimate®
Refinance and save
Refinancing to a lower rate could help reduce your monthly payments and save thousands over the life of the loan.
Explore your selling options
Work with a Zillow partner agent
Leverage their expertise and Zillow's premium Showcase listings to get your home seen by more buyers.
Get startedList with your own agent
Get your home in front of millions of buyers by listing it on Zillow.
Learn how to do itSell it yourself
Take full control of how buyers see your home on Zillow by listing For Sale by Owner (FSBO).
List your homeWhat's special
Zillow last checked:
Listing updated:
Listed by:
Kate Wenninger CELL:316-734-9637,
Keller Williams Signature Partners, LLC
Bought with:
Shannon Pierce, SP00236730
Source: SCKMLS as distributed by MLS GRID,MLS#: 640341
Facts & features
Interior
Bedrooms & bathrooms
- Bedrooms: 5
- Bathrooms: 7
- Full bathrooms: 5
- 1/2 bathrooms: 2
Primary bedroom
- Description: Wood
- Level: Main
- Area: 262.5
- Dimensions: 15' x 17'6"
Bedroom
- Description: Carpet
- Level: Lower
- Area: 204.75
- Dimensions: 15'9" x 13'
Bedroom
- Description: Carpet
- Level: Lower
- Area: 227.06
- Dimensions: 14'5" x 15'9"
Bedroom
- Description: Carpet
- Level: Main
- Area: 170.33
- Dimensions: 14' x 12'2"
Bedroom
- Description: Carpet
- Level: Main
- Area: 138
- Dimensions: 12' x 11'6"
Dining room
- Description: Wood
- Level: Main
- Area: 203.5
- Dimensions: 18'6" x 11'
Exercise room
- Description: Other
- Level: Lower
- Area: 349.13
- Dimensions: 24'6" x 14'3"
Foyer
- Description: Carpet
- Level: Main
- Area: 71.67
- Dimensions: 10' x 7'2"
Kitchen
- Description: Wood
- Level: Main
- Area: 154.13
- Dimensions: 13'6" x 11'5"
Laundry
- Description: Tile
- Level: Main
- Area: 93.06
- Dimensions: 11'2 x 8'4"
Living room
- Description: Wood
- Level: Main
- Area: 362.5
- Dimensions: 18'9" x 19'4"
Recreation room
- Description: Carpet
- Level: Lower
- Area: 705
- Dimensions: 36' x 19'7"
Heating
- Forced Air, Zoned, Natural Gas
Cooling
- Central Air, Zoned, Electric
Appliances
- Included: Dishwasher, Disposal, Refrigerator, Range, Trash Compactor, Humidifier
- Laundry: Lower Level, Main Level, Laundry Room, 220 equipment, Sink
Features
- Ceiling Fan(s), Walk-In Closet(s), Vaulted Ceiling(s), Wet Bar, Wired for Surround Sound
- Flooring: Hardwood
- Windows: Window Coverings-All
- Basement: Finished
- Number of fireplaces: 1
- Fireplace features: One, Living Room, Gas
Interior area
- Total interior livable area: 4,692 sqft
- Finished area above ground: 2,506
- Finished area below ground: 2,186
Property
Parking
- Total spaces: 4
- Parking features: Attached, Detached, Garage Door Opener, Oversized, Side Load, Zero Entry
- Garage spaces: 4
Features
- Levels: One
- Stories: 1
- Patio & porch: Patio, Covered
- Exterior features: Gas Grill, Guttering - ALL, Irrigation Pump, Irrigation Well, Sprinkler System
- Has private pool: Yes
- Pool features: In Ground, Outdoor Pool
- Waterfront features: Pond/Lake
Lot
- Size: 1.81 Acres
- Features: Cul-De-Sac
Details
- Additional structures: Outbuilding
- Parcel number: 871110104101003.00
Construction
Type & style
- Home type: SingleFamily
- Architectural style: Traditional
- Property subtype: Single Family Onsite Built
Materials
- Stone, Frame w/More than 50% Mas, Brick
- Foundation: Full, Day Light
- Roof: Composition,Other
Condition
- Year built: 2018
Details
- Builder name: Craig Sharp
Utilities & green energy
- Gas: Natural Gas Available
- Utilities for property: Sewer Available, Natural Gas Available, Public
Community & HOA
Community
- Features: Sidewalks
- Security: Security Lights, Security System
- Subdivision: HIDDEN ACRES
HOA
- Has HOA: No
Location
- Region: Wichita
Financial & listing details
- Tax assessed value: $1,067,300
- Annual tax amount: $12,475
- Date on market: 6/11/2024
- Cumulative days on market: 3 days
- Ownership: Individual
- Road surface type: Paved
Price history
Price history is unavailable.
Public tax history
| Year | Property taxes | Tax assessment |
|---|---|---|
| 2025 | $17,808 +6.2% | $122,740 +8.6% |
| 2024 | $16,776 +13.3% | $113,034 +17.1% |
| 2023 | $14,806 -1.2% | $96,508 |
| 2022 | $14,980 +6.3% | -- |
| 2021 | $14,097 | -- |
| 2020 | -- | $89,356 +48.1% |
| 2019 | -- | $60,321 +2856.9% |
| 2018 | -- | $2,040 |
Find assessor info on the county website
Neighborhood: 67228
Nearby homes
- $--5 bd3 ba3k sqft2406 N Flutter Ln, Wichita, KS 67228Sold
- $461,4005 bd3 ba3.1k sqft2410 N Flutter Ln, Wichita, KS 67228Off Market
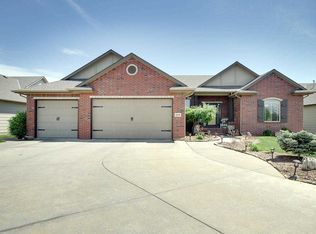
- $446,5005 bd3 ba2.8k sqft15710 E Camden Chase St, Wichita, KS 67228Off Market

- $441,6005 bd3 ba1.6k sqft15714 E Camden Chase St, Wichita, KS 67228Off Market
- $377,0004 bd2 ba2.3k sqft2402 N Flutter Ln, Wichita, KS 67228Off Market
- $477,0005 bd3 ba3.2k sqft2502 N Flutter Cir, Wichita, KS 67228Off Market
- $324,4004 bd3 ba1.3k sqft15706 E Camden Chase St, Wichita, KS 67228Off Market
- $490,8005 bd4 ba3.1k sqft15718 E Camden Chase St, Wichita, KS 67228Off Market
Nearby schools
GreatSchools rating
- 10/10Wheatland Elementary SchoolGrades: K-5Distance: 0.3 mi
- 9/10Andover Middle SchoolGrades: 6-8Distance: 1.5 mi
- 9/10Andover High SchoolGrades: 9-12Distance: 1.4 mi
Schools provided by the listing agent
- Elementary: Wheatland
- Middle: Andover
- High: Andover
Source: SCKMLS as distributed by MLS GRID. This data may not be complete. We recommend contacting the local school district to confirm school assignments for this home.
Sell for more on Zillow
Get a Zillow Showcase℠ listing at no additional cost and you could sell for .
$1,427,300
2% more
+$28,546
With Zillow Showcase(estimated)
$1,455,846
Sell for more on Zillow
Get a Zillow Showcase℠ listing at no additional cost and you could sell for .
$1,427,300
2% more
+$28,546
With Zillow Showcase(estimated)
$1,455,846
- Kansas
- Sedgwick County
- Wichita
- 67228
- 2407 N 159th St E
