Back on the market! Price to sell (instant equity!)Welcome to this newly remodeled home. Home has 4 nice size bedrooms, two new full baths with custom tile, and all new fixtures. Kitchen has new cabinets, granite countertops with stainless steele appliances. Basement has high ceiling and stays dry year round waiting for you to finish adding another 700 finished sq feet. Upper master bedroom has a balcony. Mist of the home has refinished hardwood floors and fresh paint. Home is located next to parks, restaurants, and minutes from downtown Minneapolis. Come make us an offer. At current price as is.
Active
Price cut: $10K (7/19)
$215,000
2407 N 4th St, Minneapolis, MN 55411
4beds
1,500sqft
Single Family
Built in 1920
6,969 Square Feet Lot
$-- Zestimate®
$143/sqft
$-- HOA
What's special
Refinished hardwood floorsAll new fixturesGranite countertopsFresh paint
- 115 days
- 413
- 25
Zillow last checked:
Listing updated:
Listed by:
Philip J. Black 651-330-8001,
National Realty Guild
Source: NorthstarMLS as distributed by MLS GRID,MLS#: 7069249
Facts & features
Interior
Bedrooms & bathrooms
- Bedrooms: 4
- Bathrooms: 2
- Full bathrooms: 2
Bedroom
- Level: Main
- Area: 156 Square Feet
- Dimensions: 12 x 13
Bedroom 2
- Level: Upper
- Area: 110 Square Feet
- Dimensions: 10 x 11
Bedroom 3
- Level: Upper
- Area: 110 Square Feet
- Dimensions: 10 x 11
Bedroom 3
- Level: Upper
- Area: 110 Square Feet
- Dimensions: 10 x 11
Bedroom 4
- Level: Upper
- Area: 168 Square Feet
- Dimensions: 12 x 14
Dining room
- Level: Main
- Area: 156 Square Feet
- Dimensions: 12 x 13
Family room
- Level: Main
- Area: 156 Square Feet
- Dimensions: 12 x 13
Kitchen
- Level: Main
- Area: 120 Square Feet
- Dimensions: 10 x 12
Living room
- Level: Main
- Area: 156 Square Feet
- Dimensions: 12x13
Heating
- Ductless Mini-Split, Forced Air
Cooling
- Central Air
Appliances
- Included: Chandelier, Cooktop, Disposal, Microwave, Range, Refrigerator, Stainless Steel Appliance(s), Washer
- Laundry: In Basement, Gas Dryer Hookup, Sink
Features
- Basement: Block
- Has fireplace: No
Interior area
- Total structure area: 2,250
- Total interior livable area: 1,500 sqft
- Finished area above ground: 1,500
- Finished area below ground: 0
Property
Parking
- Parking features: Gravel
- Details: Garage Dimensions (o)
Accessibility
- Accessibility features: None
Features
- Levels: Two
- Stories: 2
- Patio & porch: Deck, Front Porch, Patio, Rear Porch
Lot
- Size: 6,969 Square Feet
- Dimensions: 45 x 157
- Features: Tree Coverage - Light
Details
- Foundation area: 750
- Parcel number: 1502924220184
- Zoning description: Residential-Single Family
Construction
Type & style
- Home type: SingleFamily
- Property subtype: Single Family
Materials
- Block, Brick, Concrete, Frame
Condition
- New construction: No
- Year built: 1920
Utilities & green energy
- Electric: Circuit Breakers, Power Company: Xcel Energy
- Gas: Natural Gas
- Sewer: City Sewer/Connected
- Water: City Water/Connected
Community & HOA
HOA
- Has HOA: No
Location
- Region: Minneapolis
Financial & listing details
- Price per square foot: $143/sqft
- Annual tax amount: $2,616
- Date on market: 5/6/2026
- Cumulative days on market: 181 days
Estimated market value
Not available
Estimated sales range
Not available
Not available
Price history
| Date | Event | Price |
|---|---|---|
| 7/19/2026 | Price change | $215,000-4.4%$143/sqft |
Source:  NorthstarMLS as distributed by MLS GRID #7069249 Report a problem NorthstarMLS as distributed by MLS GRID #7069249 Report a problem | ||
| 7/7/2026 | Price change | $225,000+2.3%$150/sqft |
Source: NorthstarMLS as distributed by MLS GRID #7069249 Report a problem | ||
| 7/1/2026 | Listed for sale | $219,900$147/sqft |
Source: NorthstarMLS as distributed by MLS GRID #7069249 Report a problem | ||
| 7/1/2026 | Pending sale | $219,900$147/sqft |
Source: NorthstarMLS as distributed by MLS GRID #7069249 Report a problem | ||
| 6/14/2026 | Price change | $219,900-5.2%$147/sqft |
Source: NorthstarMLS as distributed by MLS GRID #7069249 Report a problem | ||
| 6/6/2026 | Price change | $232,000-7.2%$155/sqft |
Source: NorthstarMLS as distributed by MLS GRID #7069249 Report a problem | ||
| 5/6/2026 | Listed for sale | $249,900+6.4%$167/sqft |
Source: NorthstarMLS as distributed by MLS GRID #7069249 Report a problem | ||
| 11/1/2025 | Listing removed | $234,900$157/sqft |
Source: NorthstarMLS as distributed by MLS GRID #6721164 Report a problem | ||
| 9/29/2025 | Price change | $234,900-6%$157/sqft |
Source: NorthstarMLS as distributed by MLS GRID #6721164 Report a problem | ||
| 9/4/2025 | Listed for sale | $249,900-5.3%$167/sqft |
Source: NorthstarMLS as distributed by MLS GRID #6721164 Report a problem | ||
| 7/24/2025 | Listing removed | $263,900$176/sqft |
Source: NorthstarMLS as distributed by MLS GRID #6721164 Report a problem | ||
| 5/31/2025 | Listed for sale | $263,900$176/sqft |
Source: NorthstarMLS as distributed by MLS GRID #6721164 Report a problem | ||
Public tax history
Tax history is unavailable.
Monthly payment
Est. payment
Payment breakdown
Explore the cost of this home by adjusting the details. Changes won't be saved.Climate risks
Neighborhood: Hawthorne

Similar homes
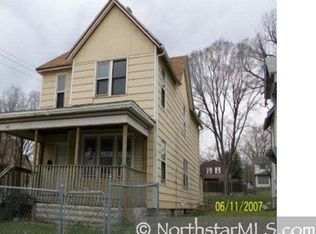
- $250,0004 bd3 ba2.1k sqft2324 Emerson Ave N, Minneapolis, MN 55411For Sale

 MLS ID #7125071, Nalee Xiong, Creative Results. NorthstarMLS as distributed by MLS GRID
 - $199,9903 bd1 ba1.4k sqft2003 Willow Ave N, Minneapolis, MN 55411For Sale
 MLS ID #7056347, Christopher Petersen, Brokers Realty, Inc.. NorthstarMLS as distributed by MLS GRID
 - $174,9003 bd1 ba1k sqft2607 Girard Ave N, Minneapolis, MN 55411For Sale
 MLS ID #7055495, Kenneth L. Straley, Offsite Realty Inc. NorthstarMLS as distributed by MLS GRID
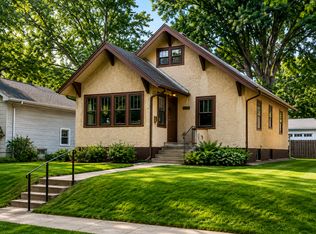
 - $209,9002 bd1 ba986 sqft3739 Oliver Ave N, Minneapolis, MN 55412For Sale
 MLS ID #7101445, James Pauly, Countryside Realty. NorthstarMLS as distributed by MLS GRID
 - $254,9003 bd2 ba1.1k sqft3346 Sheridan Ave N, Minneapolis, MN 55412For SaleMLS ID #7078070, Orlando Samuels, Howard Gangestad Real Estate. NorthstarMLS as distributed by MLS GRID
- $213,0003 bd1 ba986 sqft5200 Camden Ave N, Minneapolis, MN 55430For SaleMLS ID #7086467, Amber N Broadway, Opendoor Brokerage, LLC. NorthstarMLS as distributed by MLS GRID
- $255,0005 bd2 ba1.6k sqft878 22nd Ave SE, Minneapolis, MN 55414For SaleMLS ID #7097231, Jeffrey L Steinman, Bridge Realty, LLC. NorthstarMLS as distributed by MLS GRID
- $284,9004 bd2 ba1.5k sqft3620 Sheridan Ave N, Minneapolis, MN 55412For SaleMLS ID #7123908, Rhata SamKhuth, Re/Max Results. NorthstarMLS as distributed by MLS GRID
- $185,0003 bd1 ba1.5k sqft1925 Elliot Ave, Minneapolis, MN 55404For SaleMLS ID #7115070, Jonathan K. Lindstrom, RE/MAX Professionals. NorthstarMLS as distributed by MLS GRID
- $259,9005 bd2 ba1.4k sqft2634 13th Ave S, Minneapolis, MN 55407For SaleMLS ID #7126390, Gregory W Lawrence, Home Avenue Flat Fee Realty. NorthstarMLS as distributed by MLS GRID
- $284,9003 bd2 ba1.4k sqft4142 Upton Ave N, Minneapolis, MN 55412For SaleMLS ID #7125155, Brian Hurt, RE/MAX Results. NorthstarMLS as distributed by MLS GRID
- $275,0003 bd2 ba1.2k sqft2762 McNair Dr, Robbinsdale, MN 55422For SaleMLS ID #7133424, Pat Hiller, RE/MAX Results. NorthstarMLS as distributed by MLS GRID
- $309,0004 bd3 ba1.6k sqft3557 Dupont Ave N, Minneapolis, MN 55412For SaleMLS ID #7039406, Steve Koleno, Beycome Brokerage Realty LLC. NorthstarMLS as distributed by MLS GRID
- $249,9003 bd2 ba1.2k sqft3206 24th Ave S, Minneapolis, MN 55406For SaleMLS ID #7066485, James Starr, RE/MAX Advantage Plus. NorthstarMLS as distributed by MLS GRID
- $312,9005 bd2 ba1.5k sqft920 20th Ave SE, Minneapolis, MN 55414For SaleMLS ID #7105158, Jerry Lindeen, Metro Group Real Estate. NorthstarMLS as distributed by MLS GRID
- $229,0004 bd2 ba1.6k sqft904 Jessamine Ave E, Saint Paul, MN 55106For SaleMLS ID #7086478, Michael Thao, Partners Enterprise Realty, LL. NorthstarMLS as distributed by MLS GRID
- $290,0003 bd2 ba1.8k sqft1332 Logan Ave N, Minneapolis, MN 55411For SaleMLS ID #6753514, Partners Realty Inc.. NorthstarMLS as distributed by MLS GRID
- $235,0003 bd2 ba1.7k sqft7121 15th Ave S, Richfield, MN 55423For SaleMLS ID #7117549, Susan H Melbye, Edina Realty, Inc.. NorthstarMLS as distributed by MLS GRID
- $219,9993 bd2 ba1.3k sqft939 Earl St, Saint Paul, MN 55106For SaleMLS ID #7087471, Tina James, Ashworth Real Estate. NorthstarMLS as distributed by MLS GRID
- $269,7004 bd2 ba2k sqft5815 42nd Ave N, Robbinsdale, MN 55422For SaleMLS ID #7075362, Scott S Housman, RE/MAX Results. NorthstarMLS as distributed by MLS GRID
