This 3 bedroom, 1.5 bath, brick Cape Cod has an oversized 2 car detached garage, located in the Boyertown School district. This home has been updated from top to bottom with an open floor plan. The kitchen features granite countertops, custom made island, stainless appliances, tile back splash, laminate wood flooring, and under-cabinet lighting. A cooks dream! There is a formal dining room and living room as well as a large family room that was an addition. Upgraded wood laminate flooring is throughout the first level. The large master bedroom has a walk-in closet and window reading nook. To finish out the upstairs are two additional bedrooms and a full bathroom. Outside you can entertain guests with your very own patio bar. The backyard has a fire pit and is fenced in with plenty of room for outdoor activities. This home has central air which was newly installed in 2018 and is super-efficient to heat with a first-floor pellet stove and basement wood stove to offset the 2-zoned oil heat. There are several ceiling fans throughout the home. The roof is newer along with the windows. The oversized two car garage has plenty of room for vehicles and a workshop as well as plenty of storage space. The basement has a walk out Bilco door, water treatment system and plenty of room for storage as well. This home is conveniently located to parks, shopping, and major routes for an easy commute. Do not miss this opportunity to make this your Home. It sure will go quick!
Sold for $350,000
$350,000
2407 N Charlotte St, Pottstown, PA 19464
3beds
1,856sqft
Single Family Residence
Built in 1952
0.29 Acres Lot
$412,900 Zestimate®
$189/sqft
$2,421 Estimated rent
Home value
$412,900
$392,000 - $434,000
$2,421/mo
Zestimate® history
Owner options
List your home for rent
$2,421/mo
Rent Zestimate®
Find your next renter with Zillow Rental Manager. Plus, with online applications, you can quickly screen prospective tenants – for free.
$2,421/mo
Rent Zestimate®
Refinance and save
$2,289/mo
Est. payment
Refinancing to a lower rate could help reduce your monthly payments and save thousands over the life of the loan.
$2,289/mo
Est. payment
Explore your selling options
Work with a Zillow partner agent
Leverage their expertise and Zillow's premium Showcase listings to get your home seen by more buyers.
Get startedList with your own agent
Get your home in front of millions of buyers by listing it on Zillow.
Learn how to do itSell it yourself
Take full control of how buyers see your home on Zillow by listing For Sale by Owner (FSBO).
List your homeWhat's special
Brick cape codLaminate wood flooringGranite countertopsUpgraded wood laminate flooringOversized two car garageCentral airLarge master bedroom
Zillow last checked:
Listing updated:
Listed by:
Kurt Davidheiser 610-844-1196,
Realty One Group Exclusive
Bought with:
Jeffrey Bannan, RS339586
Real of Pennsylvania
Source: Bright MLS,MLS#: PAMC2083028
Facts & features
Interior
Bedrooms & bathrooms
- Bedrooms: 3
- Bathrooms: 2
- Full bathrooms: 1
- 1/2 bathrooms: 1
- Main level bathrooms: 1
Rooms
- Room types: Living Room, Dining Room, Primary Bedroom, Bedroom 2, Kitchen, Family Room, Bedroom 1
Basement
- Area: 0
Heating
- Baseboard, Oil, Wood
Cooling
- Central Air, Electric
Appliances
- Included: Microwave, Cooktop, Dishwasher, Dryer, Self Cleaning Oven, Oven/Range - Electric, Water Conditioner - Owned, Water Heater
- Laundry: In Basement
Features
- Butlers Pantry, Ceiling Fan(s), Eat-in Kitchen, Floor Plan - Traditional, Kitchen Island, Walk-In Closet(s)
- Flooring: Carpet, Laminate, Tile/Brick, Vinyl
- Doors: Insulated
- Windows: Energy Efficient, Insulated Windows
- Basement: Unfinished
- Has fireplace: No
- Fireplace features: Wood Burning Stove, Pellet Stove
Interior area
- Total structure area: 1,856
- Total interior livable area: 1,856 sqft
- Finished area above ground: 1,856
- Finished area below ground: 0
Property
Parking
- Total spaces: 6
- Parking features: Garage Faces Front, Garage Door Opener, Asphalt, Driveway, Detached
- Garage spaces: 2
- Uncovered spaces: 4
- Details: Garage Sqft: 900
Accessibility
- Accessibility features: None
Features
- Levels: Two
- Stories: 2
- Patio & porch: Patio, Porch
- Pool features: None
- Fencing: Vinyl,Wood
Lot
- Size: 0.29 Acres
- Dimensions: 66.00 x 0.00
- Features: Level, Front Yard, Rear Yard, SideYard(s), Rural, Unknown Soil Type
Details
- Additional structures: Above Grade, Below Grade
- Parcel number: 470004096006
- Zoning: R25
- Special conditions: Standard
- Other equipment: None
Construction
Type & style
- Home type: SingleFamily
- Architectural style: Cape Cod
- Property subtype: Single Family Residence
Materials
- Brick, Vinyl Siding
- Foundation: Block
- Roof: Pitched,Shingle
Condition
- Excellent
- New construction: No
- Year built: 1952
Utilities & green energy
- Electric: 100 Amp Service, Circuit Breakers
- Sewer: Public Sewer
- Water: Well
- Utilities for property: Cable Connected, Cable, Fiber Optic
Community & HOA
Community
- Subdivision: None Available
HOA
- Has HOA: No
Location
- Region: Pottstown
- Municipality: NEW HANOVER TWP
Financial & listing details
- Price per square foot: $189/sqft
- Tax assessed value: $122,550
- Annual tax amount: $4,427
- Date on market: 9/6/2023
- Listing agreement: Exclusive Agency
- Listing terms: Conventional,FHA,VA Loan,Cash
- Inclusions: Fridge, Washer And Dryer All In "as Is" Condition With No Financial Value.
- Exclusions: Bar And Mirror In Living Room.
- Ownership: Fee Simple
Price history
| Date | Event | Price |
|---|---|---|
| 10/11/2023 | Sold | $350,000+4.5%$189/sqft |
Source:  Bright MLS #PAMC2083028 Report a problem Bright MLS #PAMC2083028 Report a problem | ||
| 9/12/2023 | Pending sale | $334,900$180/sqft |
Source: Bright MLS #PAMC2083028 Report a problem | ||
| 9/7/2023 | Listed for sale | $334,900+39%$180/sqft |
Source: Bright MLS #PAMC2083028 Report a problem | ||
| 10/3/2018 | Sold | $241,000+0.4%$130/sqft |
Source: Public Record Report a problem | ||
| 7/12/2018 | Listed for sale | $240,000+20.1%$129/sqft |
Source: Herb Real Estate Inc-Gilbertsv #1002028890 Report a problem | ||
| 6/11/2013 | Listing removed | $199,900$108/sqft |
Source: Prudential Fox and Roach #6178525 Report a problem | ||
| 5/13/2013 | Price change | $199,900-2.4%$108/sqft |
Source: Prudential Fox and Roach #6178525 Report a problem | ||
| 4/13/2013 | Price change | $204,900-2%$110/sqft |
Source: Prudential Fox and Roach #6178525 Report a problem | ||
| 3/4/2013 | Listed for sale | $209,000-3.7%$113/sqft |
Source: Prudential Fox and Roach #6178525 Report a problem | ||
| 7/25/2007 | Sold | $217,000+58.4%$117/sqft |
Source: Public Record Report a problem | ||
| 3/18/2002 | Sold | $137,000$74/sqft |
Source: Public Record Report a problem | ||
Public tax history
| Year | Property taxes | Tax assessment |
|---|---|---|
| 2025 | $4,719 +4% | $122,550 |
| 2024 | $4,537 | $122,550 |
| 2023 | $4,537 +5.9% | $122,550 |
| 2022 | $4,283 +3.4% | $122,550 |
| 2021 | $4,143 +3.2% | $122,550 |
| 2020 | $4,015 +3% | $122,550 |
| 2019 | $3,898 +4.1% | $122,550 |
| 2018 | $3,744 +3.9% | $122,550 |
| 2017 | $3,604 +1.4% | $122,550 |
| 2016 | $3,554 +3.2% | $122,550 |
| 2015 | $3,444 +1.1% | $122,550 |
| 2014 | $3,407 +6.7% | $122,550 +4.9% |
| 2013 | $3,193 +3.8% | $116,880 |
| 2012 | $3,077 +6.4% | $116,880 |
| 2011 | $2,891 +2.9% | $116,880 |
| 2010 | $2,809 -1.5% | $116,880 |
| 2009 | $2,852 +2.6% | $116,880 |
| 2008 | $2,781 +2.8% | -- |
| 2007 | $2,705 +6.7% | -- |
| 2006 | $2,535 +6% | -- |
| 2005 | $2,392 +4.5% | -- |
| 2004 | $2,288 +4.3% | -- |
| 2003 | $2,194 +6.7% | -- |
| 2002 | $2,057 +7.4% | -- |
| 2000 | $1,916 +2% | -- |
| 1999 | $1,879 | -- |
Find assessor info on the county website
Neighborhood: 19464
Nearby homes
- $303,2003 bd1 ba1k sqft2409 N Charlotte St, Pottstown, PA 19464Off Market
- $288,5003 bd1 ba896 sqft2405 N Charlotte St, Pottstown, PA 19464Off Market
- $363,7003 bd1 ba1k sqft2411 N Charlotte St, Pottstown, PA 19464Off Market

- $345,0003 bd1 ba1.2k sqft2403 N Charlotte St, Pottstown, PA 19464Sold
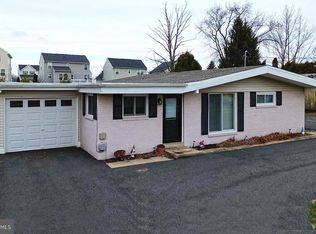
- $532,7004 bd3 ba2.2k sqft136 Pixie Moss Rd, Pottstown, PA 19464Off Market
- $513,0003 bd3 ba2k sqft138 Pixie Moss Rd, Pottstown, PA 19464Sold
- $---- bd-- ba-- sqft2406 N Charlotte St, Pottstown, PA 19464Off Market
- $518,9003 bd2 ba2.1k sqft132 Pixie Moss Rd, Pottstown, PA 19464Off Market
Nearby schools
GreatSchools rating
- 6/10Gilbertsville Elementary SchoolGrades: K-5Distance: 2.5 mi
- 9/10Boyertown Area Junior High School-EastGrades: 6-8Distance: 2.5 mi
- 8/10Boyertown Area Senior High SchoolGrades: PK,9-12Distance: 3.6 mi
Schools provided by the listing agent
- District: Boyertown Area
Source: Bright MLS. This data may not be complete. We recommend contacting the local school district to confirm school assignments for this home.
Get a cash offer in 3 minutes
Find out how much your home could sell for in as little as 3 minutes with a no-obligation cash offer.
Estimated market value
$412,900
Get a cash offer in 3 minutes
Find out how much your home could sell for in as little as 3 minutes with a no-obligation cash offer.
Estimated market value
$412,900
- Pennsylvania
- Montgomery County
- Pottstown
- 19464
- 2407 N Charlotte St
Nearby cities
Nearby neighborhoods
Nearby zip codes
Other Pottstown Topics
