Skip main navigation
Off market
  • $655,800

    2407 N Mystic Mdw, Houston, TX 77021

    4beds
    3,196sqft
    SingleFamily
    Built in 2004
    3,118 Square Feet Lot
    $655,800 Zestimate®
    $205/sqft
    $3,984 Estimated rent

    Home value

    $655,800

    $616,000 - $695,000

    $3,984/mo

    Zestimate® history
    Loading
    Loading...

    Owner options

    List your home for rent

    $3,984/mo

    Rent Zestimate®

    Find your next renter with Zillow Rental Manager. Plus, with online applications, you can quickly screen prospective tenants – for free.

    Learn more

    $3,984/mo

    Rent Zestimate®

    Refinance and save

    $4,676/mo

    Est. payment

    Refinancing to a lower rate could help reduce your monthly payments and save thousands over the life of the loan.

    See today's rates

    $4,676/mo

    Est. payment

    Explore your selling options

    Work with a Zillow partner agent

    Leverage their expertise and Zillow's premium Showcase listings to get your home seen by more buyers.

    Get started

    List with your own agent

    Get your home in front of millions of buyers by listing it on Zillow.

    Learn how to do it

    Sell it yourself

    Take full control of how buyers see your home on Zillow by listing For Sale by Owner (FSBO).

    List your home

    What's special

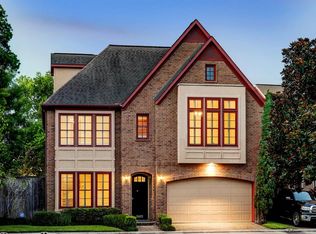
    Beautiful 3-story home in the heart of Houston is filled with elegant finishes throughout. Step inside to find beautiful wood floors in 1st-floor living areas, dining, & kitchen. Gorgeous gas-log fireplace with built-ins in the den. Spacious kitchen with granite countertops, travertine back-splash, stainless steel appliances, under-cabinet lighting, & a large walk-in panrty. On the 2nd-floor, find 3 large bedrooms, including the owner's suite, and laundry room. Owner's suite w/built-ins has his and hers closets & spa-like bath. Owner's bath w/jetted tub, oversized walk-in shower, & dual sink vanity. All bedrooms have large closets & ensuite baths. 3rd-floor private suite w/walk-in closet, & ensuite bath. Never Flooded! 5 minutes from no less than 15 local parks. Easy access to 59 & 288. Herman Park, golf course, museums, zoo, & water parks. Enjoy H-Town nightlife within minutes of home; theatre, sports venues, hike & bike trails along the bayous, and so much more. No mud taxes.

    This property is off market, which means it's not currently listed for sale or rent on Zillow. This may be different from what's available on other websites or public sources.

    Facts & features

    Interior

    Bedrooms & bathrooms
    • Bedrooms: 4
    • Bathrooms: 5
    • Full bathrooms: 4
    • 1/2 bathrooms: 1
    Heating
    • Other, Electric
    Cooling
    • Central
    Appliances
    • Included: Dishwasher, Garbage disposal
    • Laundry: Washer Hookup, Electric Dryer Hookup, Gas Dryer Hookup
    Features
    • Prewired for Alarm System, Walk-In Closet(s), High Ceilings, Crown Molding, En-Suite Bath, Countertops(Granite), Primary Bed - 2nd Floor, Sitting Area
    • Flooring: Tile, Hardwood
    • Windows: Drapes/Curtains/Window Cover
    • Has fireplace: Yes
    • Fireplace features: Gas, Gas Log
    Interior area
    • Structure area source: Appraisal District
    • Total interior livable area: 3,196 sqft

    Property

    Parking
    • Total spaces: 2
    • Parking features: Garage - Attached
    Features
    • Patio & porch: Patio/Deck
    • Exterior features: Stucco
    • Spa features: Bath
    • Fencing: Full, Back Yard
    Lot
    • Size: 3,118 sqft
    • Features: Subdivided, 0 Up To 1/4 Acre
    Details
    • Parcel number: 1216350010029

    Construction

    Type & style
    • Home type: SingleFamily
    • Architectural style: Traditional
    Materials
    • Other
    • Foundation: Slab
    • Roof: Composition
    Condition
    • Year built: 2004
    Details
    • Builder name: Lovett

    Utilities & green energy

    • Sewer: Public Sewer
    • Water: Public

    Community & neighborhood

    Security
    • Security features: Fire Alarm, Security System Leased, Prewired, Controlled Subdivision Access
    Location
    • Region: Houston

    HOA & financial

    HOA
    • Has HOA: Yes
    • HOA fee: $253 monthly

    Other

    Other facts
    • Flooring: Wood, Carpet, Tile, Travertine
    • Sewer: Public Sewer
    • WaterSource: Public
    • Appliances: Dishwasher, Disposal, Gas Cooktop, Convection Oven, Microwave
    • AssociationYN: true
    • FireplaceYN: true
    • Heating: Electric, Zoned
    • GarageYN: true
    • AttachedGarageYN: true
    • SpaYN: true
    • HeatingYN: true
    • CoolingYN: true
    • FoundationDetails: Slab
    • FireplaceFeatures: Gas, Gas Log
    • RoomsTotal: 9
    • FireplacesTotal: 1
    • ConstructionMaterials: Stucco
    • Roof: Composition
    • ArchitecturalStyle: Traditional
    • BedroomsPossible: 4
    • ExteriorFeatures: Side Yard
    • BuilderName: Lovett
    • ParkingFeatures: Attached, Garage Door Opener, Automatic Gate
    • CoveredSpaces: 2
    • InteriorFeatures: Prewired for Alarm System, Walk-In Closet(s), High Ceilings, Crown Molding, En-Suite Bath, Countertops(Granite), Primary Bed - 2nd Floor, Sitting Area
    • PublicSurveySection: 0
    • AssociationPhone: 713-600-4000
    • LaundryFeatures: Washer Hookup, Electric Dryer Hookup, Gas Dryer Hookup
    • SecurityFeatures: Fire Alarm, Security System Leased, Prewired, Controlled Subdivision Access
    • Cooling: Zoned, Ceiling Fan(s), Electric
    • Fencing: Full, Back Yard
    • RoomMasterBathroomFeatures: Double Vanity, Half Bath, Primary Bath + Separate Shower, Whirlpool/Jetted Tub
    • SpaFeatures: Bath
    • LotFeatures: Subdivided, 0 Up To 1/4 Acre
    • RoadSurfaceType: Concrete
    • PatioAndPorchFeatures: Patio/Deck
    • MlsStatus: Pending
    • MaintenanceExpense: 3047
    • Exclusions: See list w/Seller's Disclosure
    • TaxAnnualAmount: 13818
    • BuildingAreaSource: Appraisal District
    • LotSizeSource: Appraisal District
    • YearBuiltSource: Appraisal District
    • WindowFeatures: Drapes/Curtains/Window Cover
    • MapCoordinate: 533F
    • AssociationName: Herman Lake Community HOA
    • Road surface type: Concrete

    Price history

    DateEventPrice
    11/30/2020Sold--
    Source: Agent Provided Report a problem
    10/26/2020Pending sale$559,900$175/sqft
    Source: Keller Williams Signature #63009148 Report a problem
    10/12/2020Price change$559,900-1.7%$175/sqft
    Source: Keller Williams Signature #63009148 Report a problem
    8/13/2020Price change$569,500-1%$178/sqft
    Source: Trini J & CommerXial RE #53244055 Report a problem
    7/8/2020Price change$575,000-3.4%$180/sqft
    Source: Trini J & CommerXial RE #53244055 Report a problem
    6/11/2020Listed for sale$595,000+14.4%$186/sqft
    Source: Trini J & CommerXial RE #53244055 Report a problem
    7/7/2017Sold--
    Source: Agent Provided Report a problem
    5/3/2017Pending sale$520,000$163/sqft
    Source: King Realty Services #59376873 Report a problem
    4/13/2017Listed for sale$520,000$163/sqft
    Source: King Realty Services #59376873 Report a problem
    5/26/2016Listing removed$520,000$163/sqft
    Source: King Realty Services #33448348 Report a problem
    4/25/2016Listed for sale$520,000$163/sqft
    Source: King Realty Services #33448348 Report a problem

    Public tax history

    YearProperty taxesTax assessment
    2025$11,786 +2.1%$647,819 +1.9%
    2024$11,546 -8%$635,679 +2%
    2023$12,554 +2.2%$623,086 +11.7%
    2022$12,287 $558,008 +3.6%
    2021-- $538,696 +6.9%
    2020$12,089 -8.4%$503,822 -7.5%
    2019$13,192 +29%$544,765 +5.1%
    2018$10,230 $518,503
    2017$10,230 -5.4%$518,503 -5.2%
    2016$10,818 +14.7%$547,000
    2015$9,433 $547,000 +17.6%
    2014$9,433 $465,000 +1.4%
    2013-- $458,491 +12.5%
    2012-- $407,500 -3%
    2011-- $420,000
    2010-- $420,000 -5.2%
    2009-- $443,000 +0.5%
    2007-- $440,875 +16%
    2006-- $380,000

    Find assessor info on the county website

    Neighborhood: Macgregor

    Nearby schools

    GreatSchools rating
    Schools provided by the listing agent
    • Elementary: Thompson Elementary School (houston)
    • Middle: Cullen Middle School (houston)
    • High: Yates High School
    • District: 27 - Houston

    Source: The MLS. This data may not be complete. We recommend contacting the local school district to confirm school assignments for this home.

    Get a cash offer in 3 minutes
    Find out how much your home could sell for in as little as 3 minutes with a no-obligation cash offer.
    Estimated market value
    $655,800
    Get a cash offer in 3 minutes
    Find out how much your home could sell for in as little as 3 minutes with a no-obligation cash offer.
    Estimated market value
    $655,800