Skip main navigation
Sold for $2,327,537
  • $2,327,537

    2407 N Nelson St, Arlington, VA 22207

    5beds
    5,325sqft
    Single Family Residence
    Built in 2011
    9,208 Square Feet Lot
    $2,363,100 Zestimate®
    $437/sqft
    $7,966 Estimated rent

    Home value

    $2,363,100

    $2.20M - $2.53M

    $7,966/mo

    Zestimate® history
    Loading
    Loading...

    Owner options

    List your home for rent

    $7,966/mo

    Rent Zestimate®

    Find your next renter with Zillow Rental Manager. Plus, with online applications, you can quickly screen prospective tenants – for free.

    Learn more

    $7,966/mo

    Rent Zestimate®

    Refinance and save

    $11,721/mo

    Est. payment

    Refinancing to a lower rate could help reduce your monthly payments and save thousands over the life of the loan.

    See today's rates

    $11,721/mo

    Est. payment

    Explore your selling options

    Work with a Zillow partner agent

    Leverage their expertise and Zillow's premium Showcase listings to get your home seen by more buyers.

    Get started

    List with your own agent

    Get your home in front of millions of buyers by listing it on Zillow.

    Learn how to do it

    Sell it yourself

    Take full control of how buyers see your home on Zillow by listing For Sale by Owner (FSBO).

    List your home

    What's special

    Finished lower levelFlagstone patioRefined detailsSerene backyardFlagstone walkwayMarble islandBeautifully landscaped lot
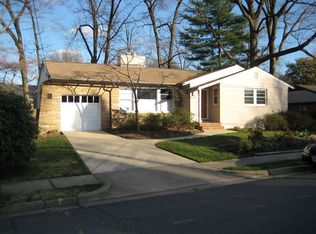
    Gracefully sited on a beautifully landscaped lot in the sought-after Dover Balmoral Riverwood neighborhood, 2407 N. Nelson Street is a 5-bedroom, 4.5-bath modern residence that pairs timeless elegance and sophistication into thoughtfully designed living spaces. A flagstone walkway leads to a welcoming front porch and upon entry, the main level unfolds with style and functionality. On the left side of the foyer, a perfectly appointed home office and a powder room lead to a spacious mudroom with access to both a two-car garage and the driveway. On the right side, a sunlit living room flows into a formal dining room, a butler’s pantry, and finally an expansive eat-in kitchen. Anchored by a marble island and complemented by custom cabinetry and marble backsplash, the kitchen opens seamlessly to a warm and airy family room with a fireplace and walk-out access to the serene backyard and flagstone patio. Upstairs, refined details like classic wainscoting and a built-in window seat add character and warmth to the living spaces. The luxurious primary suite serves as a tranquil retreat, featuring a spa-inspired marble bath with a standing shower and freestanding clawfoot tub. Alongside a spacious second en-suite bedroom, this level also holds a 3rd and 4th bedroom, connected by a shared bath. A generous laundry room with a sink, open shelving, and ample storage complete this well-appointed upper level. The finished lower level offers exceptional versatility, featuring a spacious recreation room, a full bedroom and bathroom, and two flexible rooms ideal for a home gym, office, or creative studio. Outside, the home is enveloped by mature landscaping and lush gardens, creating a serene setting for outdoor living and entertaining. This exceptional residence is one red light away from Downtown DC and enjoys easy access to GW Parkway, Francis Scott Key Bridge, Reagan National Airport, Route 66, Clarendon, Ballston, Potomac Overlook Park, and the Curtis Trail. *The home is available furnished for the ultimate convenience of its next owner.* (*Note: While most of the furniture pictured is available to be conveyed, a portion has been staged and would not be available.)

    Zillow last checked:

    Listing updated:

    Listed by:

    Daryl Judy 202-380-7219,

    Washington Fine Properties ,LLC

    Bought with:

    Shoshanna Tanner, 0225199618

    Compass

    Source: Bright MLS,MLS#: VAAR2059404MLS Logo

    Facts & features

    Interior

    Bedrooms & bathrooms
    • Bedrooms: 5
    • Bathrooms: 5
    • Full bathrooms: 4
    • 1/2 bathrooms: 1
    • Main level bathrooms: 1
    Basement
    • Area: 1655
    Heating
    • Forced Air, Electric
    Cooling
    • Central Air, Electric
    Appliances
    • Included: Microwave, Disposal, Dishwasher, Refrigerator, Stainless Steel Appliance(s), Oven/Range - Gas, Dryer, Ice Maker, Range Hood, Washer, Six Burner Stove, Gas Water Heater
    • Laundry: Upper Level
    Features
    • Bathroom - Stall Shower, Soaking Tub, Bathroom - Walk-In Shower, Breakfast Area, Butlers Pantry, Wine Storage, Bar, Walk-In Closet(s), Wainscotting, Upgraded Countertops, Crown Molding, Dining Area, Family Room Off Kitchen, Formal/Separate Dining Room, Eat-in Kitchen, Primary Bath(s), Recessed Lighting, 9'+ Ceilings
    • Flooring: Hardwood, Ceramic Tile, Carpet, Wood
    • Windows: Window Treatments
    • Basement: Finished,Partial,Improved,Sump Pump
    • Number of fireplaces: 1
    • Fireplace features: Gas/Propane, Mantel(s)
    Interior area
    • Total structure area: 5,325
    • Total interior livable area: 5,325 sqft
    • Finished area above ground: 3,670
    • Finished area below ground: 1,655

    Property

    Parking
    • Total spaces: 2
    • Parking features: Garage Faces Front, Garage Door Opener, Inside Entrance, Concrete, Attached, Driveway
    • Attached garage spaces: 2
    • Has uncovered spaces: Yes
    Accessibility
    • Accessibility features: None
    Features
    • Levels: Three
    • Stories: 3
    • Patio & porch: Patio, Porch
    • Exterior features: Lighting, Play Area, Extensive Hardscape
    • Pool features: None
    • Fencing: Wood
    Lot
    • Size: 9,208 Square Feet
    Details
    • Additional structures: Above Grade, Below Grade
    • Parcel number: 04023003
    • Zoning: R-10
    • Special conditions: Standard

    Construction

    Type & style
    • Home type: SingleFamily
    • Architectural style: Transitional
    • Property subtype: Single Family Residence
    Materials
    • HardiPlank Type
    • Foundation: Other
    Condition
    • New construction: No
    • Year built: 2011

    Utilities & green energy

    • Sewer: Public Septic, Public Sewer
    • Water: Public

    Community & HOA

    Community
    • Security: Security System
    • Subdivision: Dover Balmoral Riverwood
    HOA
    • Has HOA: No
    Location
    • Region: Arlington

    Financial & listing details

    • Price per square foot: $437/sqft
    • Tax assessed value: $1,840,000
    • Annual tax amount: $19,007
    • Date on market: 6/18/2025
    • Listing agreement: Exclusive Agency
    • Ownership: Fee Simple

    Price history

    DateEventPrice
    7/8/2025Sold$2,327,537+6%$437/sqft
    Source: Bright MLS #VAAR2059404 Report a problem
    6/24/2025Pending sale$2,195,000$412/sqft
    Source: Bright MLS #VAAR2059404 Report a problem
    6/18/2025Listed for sale$2,195,000+29.5%$412/sqft
    Source: Bright MLS #VAAR2059404 Report a problem
    4/13/2017Sold$1,695,000-3.1%$318/sqft
    Source: Public Record Report a problem
    11/1/2016Listing removed$1,749,000$328/sqft
    Source: RE/MAX By Invitation #AR9760152 Report a problem
    9/20/2016Listed for sale$1,749,000+17.8%$328/sqft
    Source: RE/MAX By Invitation #AR9760152 Report a problem
    3/14/2012Sold$1,485,000-12.4%$279/sqft
    Source: Public Record Report a problem
    11/13/2011Listing removed$1,695,000$318/sqft
    Source: Keller Williams #AR7681604 Report a problem
    9/14/2011Listed for sale$1,695,000+164%$318/sqft
    Source: Keller Williams #AR7681604 Report a problem
    6/17/2010Sold$642,000$121/sqft
    Source: Public Record Report a problem

    Public tax history

    YearProperty taxesTax assessment
    2025$19,922 +4.8%$1,928,600 +4.8%
    2024$19,007 +2.2%$1,840,000 +1.9%
    2023$18,594 +4.9%$1,805,200 +4.9%
    2022$17,719 +5.4%$1,720,300 +5.4%
    2021$16,814 +3.2%$1,632,400 +2.8%
    2020$16,298 +2.9%$1,588,500 +2.9%
    2019$15,839 +2.6%$1,543,800 +0.6%
    2018$15,433 +3.1%$1,534,100 +3.1%
    2017$14,972 +7.4%$1,488,300 +5.8%
    2016$13,936 -0.1%$1,406,300 +0.4%
    2015$13,957 -3%$1,401,300 -3%
    2014$14,391 +1.5%$1,444,900 +2.5%
    2013$14,182 +21.2%$1,409,700
    2012$11,703 +72.8%--
    2011$6,773 --
    2009-- --
    2008-- --
    2007-- --
    2006-- --
    2005-- --
    2004-- --
    2003-- --
    2002-- --
    2001-- $324,200
    Find assessor info on the county website

    Neighborhood: Dover Crystal

    Nearby schools

    GreatSchools rating
    Schools provided by the listing agent
    • District: Arlington County Public Schools

    Source: Bright MLS. This data may not be complete. We recommend contacting the local school district to confirm school assignments for this home.

    Get a cash offer in 3 minutes
    Find out how much your home could sell for in as little as 3 minutes with a no-obligation cash offer.
    Estimated market value
    $2,363,100
    Get a cash offer in 3 minutes
    Find out how much your home could sell for in as little as 3 minutes with a no-obligation cash offer.
    Estimated market value
    $2,363,100