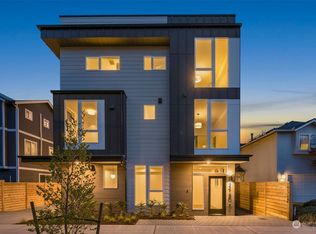
Live. Earn. Work. All from One Address. This unique Ballard property offers exceptional flexibility. Live in one unit and rent the other, restore the lower level for the potential of two income-producing units (buyer to verify), or take advantage of the NC1-55(M) zoning by living upstairs while operating your business from the lower level. The upper level features a tenant-occupied 3-bedroom, 1-bath residence, providing immediate rental income. The lower level is currently configured as a spacious clubhouse/recreation area and already includes a kitchen and two half baths, providing a head start for buyers looking to restore it to a separate living space. With modest interior modifications, it may be converted back to a residential unit, subject to buyer verification. Alternatively, the flexible lower level may be ideal for a variety of permitted business or commercial uses, creating a rare live/work opportunity in the heart of Ballard. Updates include: roof (2019), interior & exterior paint (2019), windows (2023) and sewer line (2025). Just blocks from Ballard's acclaimed restaurants, breweries, coffee shops, boutiques, parks and everyday conveniences, this 3,134 SF property offers exceptional walkability and long-term investment potential. A rare opportunity with immediate income, multiple use possibilities, and future upside.
Sold
Zillow last checked:
Listing updated:
Bought with:
Stewart Karstens, 84520
Windermere Bellevue Commons
Source: NWMLS as distributed by MLS GRID,MLS#: 2546121
Price history
| Date | Event | Price |
|---|---|---|
| 9/1/2026 | Sold | $760,000-1.9%$353/sqft |
Source:  NWMLS as distributed by MLS GRID #2546121 Report a problem NWMLS as distributed by MLS GRID #2546121 Report a problem | ||
| 8/1/2026 | Pending sale | $775,000$360/sqft |
Source: NWMLS as distributed by MLS GRID #2546121 Report a problem | ||
| 7/29/2026 | Price change | $775,000-3.1%$360/sqft |
Source: NWMLS as distributed by MLS GRID #2546121 Report a problem | ||
| 7/8/2026 | Listed for sale | $800,000$372/sqft |
Source: NWMLS as distributed by MLS GRID #2546121 Report a problem | ||
| 7/1/2026 | Pending sale | $800,000$372/sqft |
Source: NWMLS as distributed by MLS GRID #2546121 Report a problem | ||
| 6/25/2026 | Listed for sale | $800,000$372/sqft |
Source: NWMLS as distributed by MLS GRID #2546121 Report a problem | ||

Get a cash offer in 3 minutes
Find out how much your home could sell for in as little as 3 minutes with a no-obligation cash offer.
Estimated market value
$759,000
