This beautiful one story 2006 sq ft "Hamilton" home has four bedrooms and three baths with a two car garage. All appliances are included .. even the washer and dryer. Built in 2016. High School and College within a short distance and Amazon fulfillment Center also nearby. Convenient access to I-75. Gated Community with Community Clubhouse, Gym, picnic area and beautiful Pool ! Tenants are on a Month to Month lease so can close quickly !! Don't pass up this opportunity ! Granite in Kitchen and baths just Beautiful !!
Sold for $189,764
$189,764
2407 Nighthawk Landing Ct, Ruskin, FL 33570
4beds
2,006sqft
SingleFamily
Built in 2016
7,065 Square Feet Lot
$330,600 Zestimate®
$95/sqft
$2,459 Estimated rent
Home value
$330,600
$307,000 - $354,000
$2,459/mo
Zestimate® history
Owner options
List your home for rent
$2,459/mo
Rent Zestimate®
Find your next renter with Zillow Rental Manager. Plus, with online applications, you can quickly screen prospective tenants – for free.
$2,459/mo
Rent Zestimate®
Refinance and save
$1,469/mo
Est. payment
Refinancing to a lower rate could help reduce your monthly payments and save thousands over the life of the loan.
$1,469/mo
Est. payment
Explore your selling options
Work with a Zillow partner agent
Leverage their expertise and Zillow's premium Showcase listings to get your home seen by more buyers.
Get startedList with your own agent
Get your home in front of millions of buyers by listing it on Zillow.
Learn how to do itSell it yourself
Take full control of how buyers see your home on Zillow by listing For Sale by Owner (FSBO).
List your homeWhat's special
Facts & features
Interior
Bedrooms & bathrooms
- Bedrooms: 4
- Bathrooms: 3
- Full bathrooms: 3
Heating
- Other
Cooling
- Central
Appliances
- Included: Dishwasher, Dryer, Microwave, Range / Oven, Refrigerator, Washer
Features
- Ceiling Fans(s), High Ceiling(s)
- Flooring: Tile, Carpet
Interior area
- Structure area source: Public Records
- Total interior livable area: 2,006 sqft
Property
Parking
- Total spaces: 2
- Parking features: Carport, Garage - Attached
Features
- Levels: One
- Patio & porch: Covered, Patio
- Exterior features: Stucco
Lot
- Size: 7,065 Square Feet
Details
- Parcel number: 1932039VU000000000380U
- Zoning: PD
Construction
Type & style
- Home type: SingleFamily
- Architectural style: Contemporary
Materials
- masonry
- Roof: Composition
Condition
- Year built: 2016
Utilities & green energy
- Sewer: Public Sewer
- Water: Public
- Utilities for property: Public, Cable Connected, Electricity Connected, Fire Hydrant, Street Lights, Sewer Connected
Community & HOA
HOA
- Has HOA: Yes
- Amenities included: Gated, Playground, Fitness Center, Clubhouse, Pool
- HOA fee: $69 monthly
Location
- Region: Ruskin
Financial & listing details
- Price per square foot: $95/sqft
- Tax assessed value: $308,088
- Annual tax amount: $7,973
Price history
| Date | Event | Price |
|---|---|---|
| 4/12/2024 | Sold | $189,764-20.9%$95/sqft |
Source: Public Record Report a problem | ||
| 11/23/2018 | Listing removed | $240,000$120/sqft |
Source: EMPIRE NETWORK REALTY #T3126496 Report a problem | ||
| 9/26/2018 | Price change | $240,000-2%$120/sqft |
Source: EMPIRE NETWORK REALTY #T3126496 Report a problem | ||
| 9/8/2018 | Price change | $245,000-2%$122/sqft |
Source: EMPIRE NETWORK REALTY #T3126496 Report a problem | ||
| 8/29/2018 | Listed for sale | $250,000+6.4%$125/sqft |
Source: EMPIRE NETWORK REALTY #T3126496 Report a problem | ||
| 1/12/2018 | Listing removed | $235,000$117/sqft |
Source: Owner Report a problem | ||
| 12/14/2017 | Price change | $235,000+4.4%$117/sqft |
Source: Owner Report a problem | ||
| 12/14/2017 | Pending sale | $225,000$112/sqft |
Source: Owner Report a problem | ||
| 12/9/2017 | Listed for sale | $225,000-1.3%$112/sqft |
Source: Owner Report a problem | ||
| 9/8/2016 | Sold | $228,000$114/sqft |
Source: Public Record Report a problem | ||
| 9/1/2016 | Price change | $228,000+1%$114/sqft |
Source: LENNAR REALTY #T2824259 Report a problem | ||
| 8/9/2016 | Pending sale | $225,690$113/sqft |
Source: LENNAR HOMES #T2824259 Report a problem | ||
| 8/4/2016 | Price change | $225,690+0.2%$113/sqft |
Source: LENNAR HOMES #T2824259 Report a problem | ||
| 6/22/2016 | Pending sale | $225,190$112/sqft |
Source: LENNAR HOMES #T2824259 Report a problem | ||
| 6/4/2016 | Listed for sale | $225,190$112/sqft |
Source: Lennar Report a problem | ||
Public tax history
| Year | Property taxes | Tax assessment |
|---|---|---|
| 2025 | $7,973 +9.5% | $308,088 -0.7% |
| 2024 | $7,278 +5% | $310,329 +22.5% |
| 2023 | $6,934 +9.8% | $253,350 +10% |
| 2022 | $6,313 +30.7% | $230,318 +15.1% |
| 2021 | $4,831 +1.9% | $200,106 +1.4% |
| 2020 | $4,741 +2.1% | $197,343 +2.1% |
| 2019 | $4,642 | $193,266 +1.9% |
| 2018 | $4,642 +4.3% | $189,662 +0.2% |
| 2017 | $4,451 +0.6% | $189,297 +2114% |
| 2016 | $4,424 +96.2% | $8,550 +10% |
| 2015 | $2,255 +1528.7% | $7,773 +10% |
| 2014 | $138 | $7,066 |
Find assessor info on the county website
Neighborhood: 33570
Nearby homes
- $312,6004 bd2 ba1.7k sqft2405 Nighthawk Landing Ct, Ruskin, FL 33570Off Market
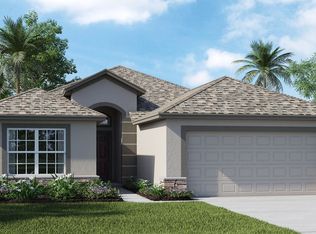
- $363,4004 bd3 ba2.5k sqft2409 Nighthawk Landing Ct, Ruskin, FL 33570Off Market
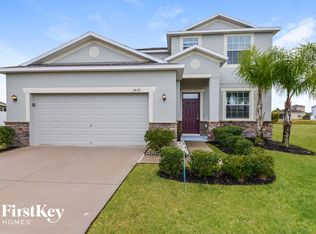
- $418,8003 bd2 ba2k sqft2411 Nighthawk Landing Ct, Ruskin, FL 33570Off Market
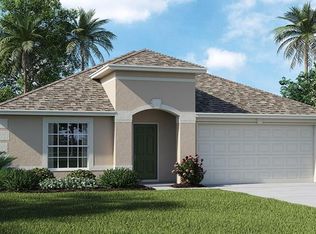
- $329,0003 bd2 ba1.6k sqft2407 Dovesong Trace Dr, Ruskin, FL 33570Sold
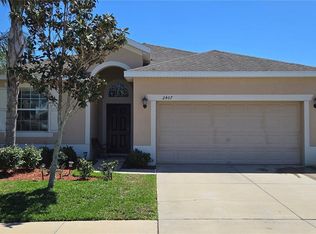
- $309,8003 bd3 ba1.9k sqft2405 Dovesong Trace Dr, Ruskin, FL 33570Off Market
- $398,8003 bd2 ba2k sqft2409 Dovesong Trace Dr, Ruskin, FL 33570Off Market
- $321,2004 bd3 ba2k sqft2403 Dovesong Trace Dr, Ruskin, FL 33570Off Market
- $400,3006 bd3 ba3.1k sqft2412 Nighthawk Landing Ct, Ruskin, FL 33570Off Market
Nearby schools
GreatSchools rating
- 2/10Thompson ElementaryGrades: PK-5Distance: 0.5 mi
- 2/10Shields Middle SchoolGrades: 6-8Distance: 2.1 mi
- 3/10Lennard High SchoolGrades: 9-12Distance: 0.5 mi
Schools provided by the listing agent
- Elementary: Cypress Creek Elementary
- Middle: Shields Middle
- High: Lennard-HB
- District: Hillsborough
Source: The MLS. This data may not be complete. We recommend contacting the local school district to confirm school assignments for this home.
Get a cash offer in 3 minutes
Find out how much your home could sell for in as little as 3 minutes with a no-obligation cash offer.
Estimated market value
$330,600
Get a cash offer in 3 minutes
Find out how much your home could sell for in as little as 3 minutes with a no-obligation cash offer.
Estimated market value
$330,600
- Florida
- Hillsborough County
- Ruskin
- 33570
- 2407 Nighthawk Landing Ct
