This light-filled one-level Goodman mid-century modern home with an original footprint offers so much potential. Enter into the spacious living room with gas fireplace, walls of windows, and original parquet floors. The kitchen includes an operable skylight, granite and butcher block countertops, and a passthrough to a glass-enclosed room overlooking a garden patio and the expansive backyard. This room offers flexible living space and can be used as a family room or separate dining room. The primary bedroom has been expanded from two rooms to one large space and can easily be converted back to make this a four-bedroom home. The remaining two bedrooms have ample closets and hardwood floors. There are two full bathrooms with neutral tiling. Sited on over a half acre, this home offers a fully fenced large flat yard, a rarity in Hollin Hills, as well as an attached shed for garden and lawn tools.
Sold for $850,000
$850,000
2407 Nordok Pl, Alexandria, VA 22306
3beds
1,850sqft
Single Family Residence
Built in 1959
0.56 Acres Lot
$1,037,400 Zestimate®
$459/sqft
$3,975 Estimated rent
Home value
$1,037,400
$965,000 - $1.12M
$3,975/mo
Zestimate® history
Owner options
List your home for rent
$3,975/mo
Rent Zestimate®
Find your next renter with Zillow Rental Manager. Plus, with online applications, you can quickly screen prospective tenants – for free.
$3,975/mo
Rent Zestimate®
Refinance and save
$5,374/mo
Est. payment
Refinancing to a lower rate could help reduce your monthly payments and save thousands over the life of the loan.
$5,374/mo
Est. payment
Explore your selling options
Work with a Zillow partner agent
Leverage their expertise and Zillow's premium Showcase listings to get your home seen by more buyers.
Get startedList with your own agent
Get your home in front of millions of buyers by listing it on Zillow.
Learn how to do itSell it yourself
Take full control of how buyers see your home on Zillow by listing For Sale by Owner (FSBO).
List your homeWhat's special
Gas fireplaceGlass-enclosed roomMid-century modern homeGarden patioFlexible living spaceSeparate dining roomExpansive backyard
Zillow last checked:
Listing updated:
Listed by:
Jodie Burns 571-228-5790,
Corcoran McEnearney
Bought with:
Brett Souza, 0225240075
Long & Foster Real Estate, Inc.
Source: Bright MLS,MLS#: VAFX2160698
Facts & features
Interior
Bedrooms & bathrooms
- Bedrooms: 3
- Bathrooms: 2
- Full bathrooms: 2
- Main level bathrooms: 2
- Main level bedrooms: 3
Rooms
- Room types: Living Room, Dining Room, Primary Bedroom, Bedroom 2, Bedroom 3, Kitchen, Bathroom 1, Bathroom 2
Primary bedroom
- Features: Flooring - HardWood
- Level: Main
- Area: 288 Square Feet
- Dimensions: 12 X 24
Bedroom 2
- Features: Flooring - HardWood
- Level: Main
- Area: 144 Square Feet
- Dimensions: 12 X 12
Bedroom 3
- Features: Flooring - HardWood
- Level: Main
- Area: 144 Square Feet
- Dimensions: 12 X 12
Bathroom 1
- Level: Main
Bathroom 2
- Level: Main
Dining room
- Features: Flooring - Other, Lighting - Ceiling
- Level: Main
- Area: 288 Square Feet
- Dimensions: 24 X 12
Kitchen
- Features: Granite Counters, Flooring - Ceramic Tile, Kitchen - Electric Cooking, Skylight(s)
- Level: Main
- Area: 72 Square Feet
- Dimensions: 9 X 8
Living room
- Features: Fireplace - Gas, Flooring - Other
- Level: Main
- Area: 420 Square Feet
- Dimensions: 12 X 35
Heating
- Forced Air, Natural Gas
Cooling
- Central Air, Electric
Appliances
- Included: Air Cleaner, Dishwasher, Disposal, Dryer, Exhaust Fan, Oven/Range - Electric, Refrigerator, Washer, Gas Water Heater
Features
- Dining Area, Entry Level Bedroom, Open Floorplan, Family Room Off Kitchen
- Flooring: Wood
- Windows: Double Pane Windows, Skylight(s)
- Has basement: No
- Number of fireplaces: 1
- Fireplace features: Gas/Propane, Brick
Interior area
- Total structure area: 1,850
- Total interior livable area: 1,850 sqft
- Finished area above ground: 1,850
- Finished area below ground: 0
Property
Parking
- Total spaces: 2
- Parking features: Driveway
- Uncovered spaces: 2
Accessibility
- Accessibility features: None
Features
- Levels: One
- Stories: 1
- Patio & porch: Patio
- Pool features: Community
- Fencing: Full,Chain Link
- Has view: Yes
- View description: Garden
Lot
- Size: 0.56 Acres
Details
- Additional structures: Above Grade, Below Grade
- Parcel number: 1021 19020009
- Zoning: 120
- Special conditions: Standard
Construction
Type & style
- Home type: SingleFamily
- Architectural style: Mid-Century Modern,Contemporary
- Property subtype: Single Family Residence
Materials
- T-1-11
- Foundation: Slab
Condition
- New construction: No
- Year built: 1959
Utilities & green energy
- Sewer: Public Sewer
- Water: Public
Community & HOA
Community
- Subdivision: Hollin Hills
HOA
- Has HOA: No
Location
- Region: Alexandria
Financial & listing details
- Price per square foot: $459/sqft
- Tax assessed value: $861,580
- Annual tax amount: $9,723
- Date on market: 1/19/2024
- Listing agreement: Exclusive Right To Sell
- Ownership: Fee Simple
Price history
| Date | Event | Price |
|---|---|---|
| 3/22/2024 | Sold | $850,000$459/sqft |
Source:  Bright MLS #VAFX2160698 Report a problem Bright MLS #VAFX2160698 Report a problem | ||
| 2/2/2024 | Pending sale | $850,000$459/sqft |
Source: Bright MLS #VAFX2160698 Report a problem | ||
| 1/25/2024 | Contingent | $850,000$459/sqft |
Source: Bright MLS #VAFX2160698 Report a problem | ||
| 1/19/2024 | Listed for sale | $850,000+209.1%$459/sqft |
Source: Bright MLS #VAFX2160698 Report a problem | ||
| 10/15/1993 | Sold | $275,000$149/sqft |
Source: Public Record Report a problem | ||
Public tax history
| Year | Property taxes | Tax assessment |
|---|---|---|
| 2025 | $11,518 +8.3% | $943,600 +8.4% |
| 2024 | $10,637 +4.2% | $870,270 +1% |
| 2023 | $10,213 +1.6% | $861,580 +2.9% |
| 2022 | $10,049 | $837,280 +13.6% |
| 2021 | -- | $736,750 +7.9% |
| 2020 | $8,448 +2.1% | $682,510 +2.4% |
| 2019 | $8,271 +0.4% | $666,340 |
| 2018 | $8,236 +6.2% | $666,340 +4.4% |
| 2017 | $7,756 +0.2% | $638,340 |
| 2016 | $7,740 +6.6% | $638,340 +3% |
| 2015 | $7,263 +7.1% | $619,900 +7.2% |
| 2014 | $6,785 | $578,330 |
| 2013 | -- | $578,330 +5.8% |
| 2012 | -- | $546,630 -1.2% |
| 2011 | -- | $553,480 +6.3% |
| 2010 | -- | $520,510 |
| 2009 | -- | $520,510 -9.5% |
| 2008 | -- | $575,200 -5.2% |
| 2007 | -- | $606,740 +60.2% |
| 2003 | -- | $378,735 +15% |
| 2002 | -- | $329,335 +21.4% |
| 2001 | -- | $271,325 |
Find assessor info on the county website
Neighborhood: Hybla Valley
Nearby homes
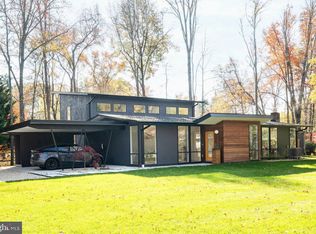
- $1,820,0005 bd4 ba3.5k sqft2405 Nordok Pl, Alexandria, VA 22306Sold
- $1,215,4004 bd2 ba2.6k sqft2409 Nordok Pl, Alexandria, VA 22306Off Market
- $1,025,8003 bd2 ba2.2k sqft7703 Elba Rd, Alexandria, VA 22306Off Market
- $1,038,9004 bd2 ba1.9k sqft2408 Brentwood Pl, Alexandria, VA 22306Off Market
- $972,5002 bd2 ba1.9k sqft2410 Brentwood Pl, Alexandria, VA 22306Off Market
- $961,0003 bd2 ba1.4k sqft2403 Nordok Pl, Alexandria, VA 22306Sold
- $933,2003 bd2 ba1.3k sqft2406 Nordok Pl, Alexandria, VA 22306Off Market
- $1,037,8003 bd2 ba2k sqft7705 Elba Rd, Alexandria, VA 22306Off Market
Nearby schools
GreatSchools rating
- 3/10Hollin Meadows Elementary SchoolGrades: PK-6Distance: 0.1 mi
- 5/10Sandburg Middle SchoolGrades: 7-8Distance: 1.5 mi
- 4/10West Potomac High SchoolGrades: 9-12Distance: 1.7 mi
Schools provided by the listing agent
- Elementary: Hollin Meadows
- Middle: Carl Sandburg
- High: West Potomac
- District: Fairfax County Public Schools
Source: Bright MLS. This data may not be complete. We recommend contacting the local school district to confirm school assignments for this home.
Get a cash offer in 3 minutes
Find out how much your home could sell for in as little as 3 minutes with a no-obligation cash offer.
Estimated market value
$1,037,400
Get a cash offer in 3 minutes
Find out how much your home could sell for in as little as 3 minutes with a no-obligation cash offer.
Estimated market value
$1,037,400
- Virginia
- Fairfax County
- Alexandria
- 22306
- Hybla Valley
- 2407 Nordok Pl
Nearby cities
Nearby neighborhoods
Nearby zip codes
Other Alexandria Topics
