STATELY ELEGANCE! Spectacular Spacious Executive Home with Updates Galore! This Luxurious home features an abundance of entertaining space both inside and out with 5545 sqft plus 1400 in the newly finished lower level, 5 bedrooms & 5.5 baths. Open concept floor plan features 4 Fireplaces, newly refinished and new wood & new tile floors, 9' ceilings, crown molding, grand entrance, and is remodeled to perfection starting with your Dream Kitchen featuring Marble counters, butler's pantry, double ovens, gas & electric cooktops that flows into the great room with fireplace and sunroom with vaulted ceiling and surrounded with windows that fills the room with natural light and overlooks the incredible fenced-in private backyard featuring new large paver patio, 2020. Main floor also features guest suite, office with built-ins, living and dining rooms. Primary suite with fireplace along with 3 additional bedrooms and 2 additional baths is located on the second floor. Lower level finished in 2021 features rec room with wet bar, exercise area and full bath. Updates continue in 2019 with Premium Roof, all skylights, 2 high efficiency furnaces with humidifiers for the dual heating/cooling feature & Bosch dishwasher. Washer & Dryer 2018, Refrigerator 2021, Interior painted and spray insulation was added to the floor joist and basement. Perfect location close to schools, shopping, and entertainment. This home is a true masterpiece!
Sold for $659,000
$659,000
2407 Oakfield Dr, Midland, MI 48640
5beds
5,545sqft
Single Family Residence
Built in 1992
0.53 Acres Lot
$763,200 Zestimate®
$119/sqft
$3,138 Estimated rent
Home value
$763,200
$717,000 - $817,000
$3,138/mo
Zestimate® history
Owner options
List your home for rent
$3,138/mo
Rent Zestimate®
Find your next renter with Zillow Rental Manager. Plus, with online applications, you can quickly screen prospective tenants – for free.
$3,138/mo
Rent Zestimate®
Refinance and save
$4,331/mo
Est. payment
Refinancing to a lower rate could help reduce your monthly payments and save thousands over the life of the loan.
$4,331/mo
Est. payment
Explore your selling options
Work with a Zillow partner agent
Leverage their expertise and Zillow's premium Showcase listings to get your home seen by more buyers.
Get startedList with your own agent
Get your home in front of millions of buyers by listing it on Zillow.
Learn how to do itSell it yourself
Take full control of how buyers see your home on Zillow by listing For Sale by Owner (FSBO).
List your homeWhat's special
Exercise areaGuest suiteNewly refinishedDream kitchenNew woodRec roomGrand entrance
Zillow last checked:
Listing updated:
Listed by:
Tina Patnode,
Century 21 Signature Realty Midland
Bought with:
Tina Patnode, 6501348991
Century 21 Signature Realty Midland
Source: MIDMLS,MLS#: 50115977
Facts & features
Interior
Bedrooms & bathrooms
- Bedrooms: 5
- Bathrooms: 6
- Full bathrooms: 5
- 1/2 bathrooms: 1
Rooms
- Room types: Entry, Exercise Room, Family Room, First Floor Bedroom, First Floor Laundry, Living Room, Recreation Room, Sun/Florida Room, Utility/Laundry Room, Workshop, Primary Bedroom, Primary Bathroom, Home Office, Basement Full Bath, First Flr Full Bathroom, Second Flr Full Bathroom, Breakfast Nook/Room, Pantry, Eat-In Kitchen, Formal Dining Room
Bedroom 1
- Features: Wood Floor
- Level: First
- Area: 196
- Dimensions: 14 x 14
Bedroom 2
- Features: Wood Floor
- Level: Second
- Area: 240
- Dimensions: 20 x 12
Bedroom 3
- Features: Carpet
- Level: Second
- Area: 210
- Dimensions: 14 x 15
Bedroom 4
- Features: Carpet
- Level: Second
- Area: 195
- Dimensions: 15 x 13
Bedroom 5
- Features: Carpet
- Level: Second
- Area: 195
- Dimensions: 15 x 13
Bathroom 1
- Features: Ceramic Floor
- Level: First
- Area: 60
- Dimensions: 12 x 5
Bathroom 2
- Features: Ceramic Floor
- Level: Second
- Area: 144
- Dimensions: 12 x 12
Bathroom 3
- Features: Ceramic Floor
- Level: Second
- Area: 105
- Dimensions: 15 x 7
Bathroom 4
- Features: Ceramic Floor
- Level: Second
- Area: 30
- Dimensions: 5 x 6
Bathroom 5
- Features: Ceramic Floor
- Level: Lower
- Area: 55
- Dimensions: 11 x 5
Dining room
- Features: Wood Floor
- Level: First
- Area: 300
- Dimensions: 20 x 15
Family room
- Features: Other Floor
- Level: Lower
- Area: 1102
- Dimensions: 38 x 29
Kitchen
- Features: Wood Floor
- Level: First
- Area: 432
- Dimensions: 24 x 18
Living room
- Features: Wood Floor
- Level: First
- Area: 360
- Dimensions: 24 x 15
Office
- Features: Wood Floor
- Level: First
- Area: 210
- Dimensions: 15 x 14
Heating
- Natural Gas, Forced Air
Cooling
- Ceiling Fan(s), Central Air
Appliances
- Included: Bar Fridge, Dishwasher, Disposal, Dryer, Microwave, Range/Oven, Refrigerator, Washer, Gas Water Heater
- Laundry: First Level, Ceramic Floor
Features
- 9 ft + Ceilings, Cathedral/Vaulted Ceiling, Walk-In Closet(s), Wet Bar/Bar, Central Vacuum
- Flooring: Ceramic, Hardwood, Ceramic, Ceramic, Wood, Wood, Wood, Carpet, Carpet, Carpet, Wood, Wood, Other, Wood, Ceramic, Ceramic, Wood, Ceramic, Ceramic, Wood, Ceramic
- Windows: Window Treatments, Skylight(s)
- Basement: Egress/Daylight Windows,Finished,Poured,Sump Pump
- Has fireplace: Yes
- Fireplace features: Family Room, Gas, Living Room, Primary Bedroom, Natural Fireplace
Interior area
- Total structure area: 55,453,004
- Total interior livable area: 5,545 sqft
- Finished area below ground: 1,400
Property
Parking
- Total spaces: 3
- Parking features: Attached, Electric in Garage, Garage Door Opener
- Attached garage spaces: 3
Features
- Levels: Two
- Stories: 2
- Patio & porch: Patio, Porch
- Exterior features: Lawn Sprinkler, Sidewalks, Street Lights
- Spa features: Interior Spa/Hot Tub
- Fencing: Fenced
- Frontage length: 105
Lot
- Size: 0.53 Acres
- Dimensions: 105 x 220
Details
- Parcel number: 140510190
- Zoning description: Residential
- Other equipment: Sump Pump
Construction
Type & style
- Home type: SingleFamily
- Architectural style: Traditional
- Property subtype: Single Family Residence
Materials
- Brick, Vinyl Siding
- Foundation: Basement, Crawl
Condition
- Year built: 1992
Utilities & green energy
- Sewer: Public Sanitary
- Water: Public
- Utilities for property: Cable/Internet Avail.
Community & HOA
Community
- Subdivision: HARCREST WEST
HOA
- Has HOA: No
Location
- Region: Midland
Financial & listing details
- Price per square foot: $119/sqft
- Tax assessed value: $655,600
- Annual tax amount: $11,311
- Price range: $659K - $659K
- Date on market: 7/20/2023
- Cumulative days on market: 11 days
- Listing terms: Cash,Conventional,FHA,VA Loan
- Ownership: Private
- Road surface type: Paved
Price history
| Date | Event | Price |
|---|---|---|
| 8/30/2023 | Sold | $659,000$119/sqft |
Source:  MIDMLS #50115977 Report a problem MIDMLS #50115977 Report a problem | ||
| 7/31/2023 | Pending sale | $659,000$119/sqft |
Source: MIDMLS #50115977 Report a problem | ||
| 7/20/2023 | Listed for sale | $659,000+46.4%$119/sqft |
Source: MIDMLS #50115977 Report a problem | ||
| 10/22/2018 | Sold | $450,000$81/sqft |
Source:  MiRealSource #31360120 Report a problem MiRealSource #31360120 Report a problem | ||
| 9/19/2018 | Pending sale | $450,000$81/sqft |
Source: Ayre/Rhinehart REALTORS #31360120 Report a problem | ||
| 9/17/2018 | Listed for sale | $450,000+592.3%$81/sqft |
Source: Ayre/Rhinehart REALTORS #31360120 Report a problem | ||
| 8/1/1991 | Sold | $65,000$12/sqft |
Source: Agent Provided Report a problem | ||
Public tax history
| Year | Property taxes | Tax assessment |
|---|---|---|
| 2025 | -- | $327,800 +0.6% |
| 2024 | -- | $326,000 +22.8% |
| 2023 | -- | $265,500 |
| 2022 | -- | $265,500 +0.5% |
| 2021 | -- | $264,300 +4.3% |
| 2020 | -- | $253,500 +1.2% |
| 2019 | $10,287 | $250,500 -22.6% |
| 2018 | -- | $323,600 +23.1% |
| 2017 | -- | $262,800 +0.1% |
| 2016 | -- | $262,500 -3.7% |
| 2012 | -- | $272,500 |
| 2011 | -- | $272,500 |
| 2010 | -- | $272,500 -6% |
| 2009 | -- | $289,900 -6.9% |
| 2008 | -- | $311,400 |
| 2007 | -- | $311,400 |
| 2006 | -- | $311,400 +1% |
| 2005 | -- | $308,300 +2% |
| 2004 | -- | $302,300 +3% |
| 2003 | -- | $293,500 |
Find assessor info on the county website
Neighborhood: 48640
Nearby homes
- $624,700-- bd-- ba-- sqft2407 Oakfield Dr, Midland, MI 48640Off Market
- $644,9004 bd3 ba3.4k sqft2411 Oakfield Dr, Midland, MI 48640Off Market
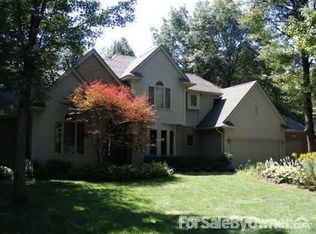
- $549,900-- bd-- ba-- sqft2411 Oakfield Dr, Midland, MI 48640Off Market
- $608,6004 bd4 ba3.6k sqft2403 Oakfield Dr, Midland, MI 48640Off Market
- $566,000-- bd-- ba-- sqft2403 Oakfield Dr, Midland, MI 48640Off Market
- $458,7005 bd2 ba2.9k sqft2404 Lalkwood Dr, Midland, MI 48640Off Market
- $492,400-- bd-- ba-- sqft2404 Lalkwood Dr, Midland, MI 48640Off Market
- $441,300-- bd3 ba2.4k sqft2400 Lalkwood Dr, Midland, MI 48640Off Market
Nearby schools
GreatSchools rating
- 10/10Woodcrest Elementary SchoolGrades: K-5Distance: 0.4 mi
- 9/10Jefferson Middle SchoolGrades: 6-8Distance: 1.1 mi
- 9/10H.H. Dow High SchoolGrades: 9-12Distance: 1.4 mi
Schools provided by the listing agent
- Elementary: Woodcrest
- Middle: Jefferson
- High: HH Dow
- District: Midland Public Schools
Source: MIDMLS. This data may not be complete. We recommend contacting the local school district to confirm school assignments for this home.


Get pre-qualified for a loan
At Zillow Home Loans, we can pre-qualify you in as little as 5 minutes with no impact to your credit score.An equal housing lender. NMLS #10287.
- Michigan
- Midland County
- Midland
- 48640
- 2407 Oakfield Dr
Nearby cities
Nearby zip codes
Other Midland Topics
