Skip main navigation
Off market
  • $408,200

    2407 Old Well Dr, San Antonio, TX 78259

    3beds
    2,551sqft
    Single Family Residence
    Built in 1995
    7,405 Square Feet Lot
    $408,200 Zestimate®
    $160/sqft
    $2,417 Estimated rent

    Home value

    $408,200

    $388,000 - $429,000

    $2,417/mo

    Zestimate® history
    Loading
    Loading...

    Owner options

    List your home for rent

    $2,417/mo

    Rent Zestimate®

    Find your next renter with Zillow Rental Manager. Plus, with online applications, you can quickly screen prospective tenants – for free.

    Learn more

    $2,417/mo

    Rent Zestimate®

    Refinance and save

    $3,034/mo

    Est. payment

    Refinancing to a lower rate could help reduce your monthly payments and save thousands over the life of the loan.

    See today's rates

    $3,034/mo

    Est. payment

    Explore your selling options

    Work with a Zillow partner agent

    Leverage their expertise and Zillow's premium Showcase listings to get your home seen by more buyers.

    Get started

    List with your own agent

    Get your home in front of millions of buyers by listing it on Zillow.

    Learn how to do it

    Sell it yourself

    Take full control of how buyers see your home on Zillow by listing For Sale by Owner (FSBO).

    List your home

    What's special

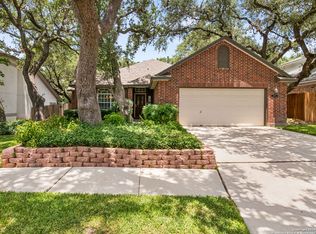
    Majestic spanish oaksGrand staircaseDining optionsSpacious foyerGranite countertopsLight cabinetsPrivate bath

    Welcome to your dream home! This stunning two-story residence is a perfect blend of elegance and functionality. Crafted with stucco and wood construction, this home boasts timeless charm and durability. Step inside and be greeted by a spacious foyer and a grand staircase, setting the stage for a truly magnificent living experience. The main floor features an open concept design that seamlessly blends the living, dining, and kitchen areas, creating an inviting space for entertaining and everyday living. The kitchen is a chef's delight, adorned with light cabinets and granite countertops, offering both style and practicality. Prepare your favorite meals while enjoying the company of family and friends in this delightful culinary haven. With three bedrooms and two and a half baths, this home provides ample space for relaxation and privacy. The well-appointed bedrooms offer comfort and tranquility, making them the perfect retreat after a long day. The master suite is a true oasis, featuring a private bath and generous his and hers closet space. One of the highlights of this property is the backyard adorned with majestic Spanish oaks. These trees not only provide shade and natural beauty but also ensure your privacy, creating a serene and secluded atmosphere. Imagine spending sunny afternoons in your own private oasis, surrounded by nature's splendor. Not only is this home aesthetically pleasing, but it is also energy efficient, designed with sustainability in mind. Located in a desirable gated neighborhood, this home is conveniently close to schools, parks, shopping, and dining options, ensuring a convenient and enjoyable lifestyle. It is minutes away from San Antonio Christian School and Great Hearts Northern Oaks campuses. This is a gated community - that is highly sought after. Don't miss the opportunity to make this remarkable property your forever home. Schedule a showing today.

    This property is not currently displayed as for sale or rent on Zillow. This may be different from what's on other websites or public sources.

    Zillow last checked:

    Listing updated:

    Listed by:

    Michaleen Christ TREC #688500 (210) 387-9169,

    Keller Williams City-View

    Source: LERA MLS,MLS#: 1685672MLS Logo

    Facts & features

    Interior

    Bedrooms & bathrooms
    • Bedrooms: 3
    • Bathrooms: 3
    • Full bathrooms: 2
    • 1/2 bathrooms: 1
    Primary bedroom
    • Area: 165
    • Dimensions: 15 x 11
    Bedroom 2
    • Area: 156
    • Dimensions: 13 x 12
    Bedroom 3
    • Area: 195
    • Dimensions: 13 x 15
    Primary bathroom
    • Features: Tub/Shower Separate, Soaking Tub
    • Area: 144
    • Dimensions: 16 x 9
    Dining room
    • Area: 168
    • Dimensions: 14 x 12
    Kitchen
    • Area: 120
    • Dimensions: 12 x 10
    Living room
    • Area: 360
    • Dimensions: 18 x 20
    Heating
    • Central, Natural Gas
    Cooling
    • 16+ SEER AC, Central Air
    Appliances
    • Included: Washer, Dryer, Cooktop, Built-In Oven, Microwave, Range, Refrigerator, Disposal, Dishwasher, Electric Cooktop
    • Laundry: Main Level, Laundry Room, Washer Hookup, Dryer Connection
    Features
    • One Living Area, Separate Dining Room, Eat-in Kitchen, Two Eating Areas, Kitchen Island, Pantry, Utility Room Inside, High Ceilings, Open Floorplan, High Speed Internet, Telephone, Walk-In Closet(s), Master Downstairs, Ceiling Fan(s), Chandelier, Solid Counter Tops, Custom Cabinets
    • Flooring: Carpet, Ceramic Tile, Laminate
    • Windows: Window Coverings
    • Has basement: No
    • Attic: Access Only,Pull Down Stairs
    • Number of fireplaces: 1
    • Fireplace features: One, Living Room, Gas Logs Included, Gas
    Interior area
    • Total interior livable area: 2,551 sqft

    Property

    Parking
    • Total spaces: 4
    • Parking features: Two Car Garage, Attached, Garage Door Opener, Two Car Carport
    • Attached garage spaces: 2
    • Carport spaces: 2
    • Covered spaces: 4
    Features
    • Levels: Two
    • Stories: 2
    • Patio & porch: Patio
    • Exterior features: Sprinkler System
    • Pool features: None, Other, Community
    • Fencing: Privacy
    Lot
    • Size: 7,405 Square Feet
    • Features: Level, Curbs, Street Gutters, Sidewalks, Streetlights, Fire Hydrant w/in 500'
    • Residential vegetation: Mature Trees
    Details
    • Additional structures: Shed(s)
    • Parcel number: 189810010410

    Construction

    Type & style
    • Home type: SingleFamily
    • Architectural style: Spanish,Traditional
    • Property subtype: Single Family Residence
    Materials
    • Wood Siding, Stucco
    • Foundation: Slab
    • Roof: Composition
    Condition
    • Pre-Owned
    • New construction: No
    • Year built: 1995
    Details
    • Builder name: Japhet

    Utilities & green energy

    • Water: Water System
    • Utilities for property: Cable Available, Private Garbage Service

    Community & HOA

    Community
    • Features: Playground
    • Security: Security System Owned, Controlled Access
    • Subdivision: Redland Heights
    HOA
    • Has HOA: Yes
    • HOA fee: $210 quarterly
    • HOA name: REDLAND HEIGHTS OWNERS ASSOCIATION, INC
    Location
    • Region: San Antonio

    Financial & listing details

    • Price per square foot: $160/sqft
    • Tax assessed value: $411,030
    • Annual tax amount: $8,834
    • Price range: $415K - $408.2K
    • Date on market: 9/11/2025
    • Cumulative days on market: 61 days
    • Listing terms: Conventional,FHA,VA Loan,Cash
    • Road surface type: Paved

    Price history

    DateEventPrice
    7/21/2023Sold--
    Source: LERA MLS #1685672 Report a problem
    7/5/2023Pending sale$424,999$167/sqft
    Source: LERA MLS #1685672 Report a problem
    6/22/2023Contingent$424,999$167/sqft
    Source: LERA MLS #1685672 Report a problem
    5/25/2023Price change$424,999-1.2%$167/sqft
    Source: LERA MLS #1685672 Report a problem
    5/5/2023Listed for sale$430,000$169/sqft
    Source: LERA MLS #1685672 Report a problem

    Public tax history

    YearProperty taxesTax assessment
    2025$7,015 -6%$411,030
    2024$7,464 +237.1%$411,030 +12.8%
    2023$2,214 -42%$364,416 +10%
    2022$3,817 +0.7%$331,287 +10%
    2021$3,791 $301,170 -0.6%
    2020$3,791 +0.5%$302,970 +2.2%
    2019$3,772 $296,450 +10%
    2018$3,772 +3.5%$269,500 +10%
    2017$3,645 +0.5%$245,000 +2.7%
    2016$3,626 -1.2%$238,600 +5.5%
    2015$3,671 $226,171 +10%
    2014$3,671 $205,610 +7.2%
    2013-- $191,730 +8.8%
    2012-- $176,250 -0.9%
    2011-- $177,930 -0.9%
    2010-- $179,610 -7.7%
    2009-- $194,670 -4.2%
    2008-- $203,280 +2.4%
    2007-- $198,450 +4.8%
    2006-- $189,440 +6.7%
    2005-- $177,520
    2004-- --
    2003-- --
    2002-- --
    2001-- --
    2000-- --
    Find assessor info on the county website

    Neighborhood: 78259

    Nearby schools

    GreatSchools rating
    Schools provided by the listing agent
    • Elementary: Bulverde Creek
    • Middle: Tejeda
    • High: Johnson
    • District: North East I.S.D.

    Source: LERA MLS. This data may not be complete. We recommend contacting the local school district to confirm school assignments for this home.

    Get a cash offer in 3 minutes
    Find out how much your home could sell for in as little as 3 minutes with a no-obligation cash offer.
    Estimated market value
    $408,200
    Get a cash offer in 3 minutes
    Find out how much your home could sell for in as little as 3 minutes with a no-obligation cash offer.
    Estimated market value
    $408,200