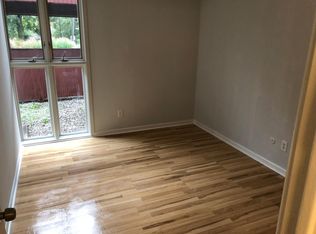
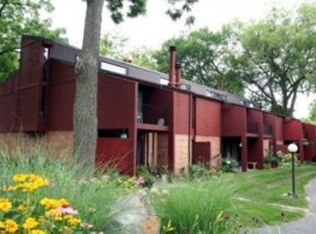
Freshly painted, meticulously renovated 2-bedroom condo, perfectly situated for campus life or game day glory. Every inch has been thoughtfully refreshed, featuring brand-new flooring that flows into an open-concept living space. The galley kitchen with updated cabinetry, sleek countertops, and SS appliances. Both the kitchen and the fully remodeled bathroom offer a clean, contemporary aesthetic that is move-in ready. Enjoy your morning coffee on the private patio. Located directly on the bus line, you are minutes from the U of M campus, Michigan Medicine, and downtown's vibrant dining scene. Whether you're walking to the stadium for kickoff or exploring local eateries, this location is unbeatable. Don't miss your chance to own a piece of Ann Arbor. Seller painting bedrooms.Seller has paid first year of special assessments, remaining payments negotiable.
Active
$179,500
2407 Packard St APT 43E, Ann Arbor, MI 48104
2beds
896sqft
Condominium
Built in 1967
-- sqft lot
$176,400 Zestimate®
$200/sqft
$595/mo HOA
What's special
Sleek countertopsFreshly paintedOpen-concept living spaceClean contemporary aestheticFully remodeled bathroomMove-in readyPrivate patio
- 43 days
- 322
- 14
Zillow last checked:
Listing updated:
Listed by:
Patricia Edwards 734-368-0094,
The Charles Reinhart Company 734-747-7777
Source: MichRIC,MLS#: 26051609
Facts & features
Interior
Bedrooms & bathrooms
- Bedrooms: 2
- Bathrooms: 1
- Full bathrooms: 1
- Main level bedrooms: 2
Heating
- Forced Air
Cooling
- Central Air
Appliances
- Included: Dishwasher, Disposal, Microwave, Range, Refrigerator
- Laundry: Common Area
Features
- Eat-in Kitchen
- Flooring: Carpet, Laminate
- Basement: Slab
- Number of fireplaces: 1
- Fireplace features: Living Room
Interior area
- Total structure area: 896
- Total interior livable area: 896 sqft
Property
Parking
- Parking features: Detached, Carport
- Has carport: Yes
Features
- Stories: 1
- Has private pool: Yes
- Pool features: In Ground, Association
Lot
- Size: 871 Square Feet
- Features: Sidewalk, Shrubs/Hedges
Details
- Parcel number: 091204111126
Construction
Type & style
- Home type: Condo
- Architectural style: Ranch
- Property subtype: Condominium
Materials
- Wood Siding
- Roof: Shingle
Condition
- New construction: No
- Year built: 1967
Utilities & green energy
- Sewer: Public Sewer
- Water: Public
- Utilities for property: Cable Available
Community & HOA
Community
- Subdivision: Independence Condominiums
HOA
- Has HOA: Yes
- Amenities included: Interior Unit, Laundry, Pool
- Services included: Water, Trash, Snow Removal, Heat
- HOA fee: $595 monthly
Location
- Region: Ann Arbor
Financial & listing details
- Price per square foot: $200/sqft
- Tax assessed value: $75,273
- Annual tax amount: $5,070
- Date on market: 10/20/2026
- Listing terms: Cash,Conventional
- Road surface type: Paved
Estimated market value
$176,400
$168,000 - $185,000
$1,562/mo
Price history
| Date | Event | Price |
|---|---|---|
| 10/20/2026 | Listed for sale | $179,500$200/sqft |
Source:  MichRIC #26051609 Report a problem | ||
| 10/4/2026 | Contingent | $179,500$200/sqft |
Source: MichRIC #26051609 Report a problem | ||
| 9/28/2026 | Listed for sale | $179,500+33%$200/sqft |
Source: MichRIC #26051609 Report a problem | ||
| 1/9/2017 | Sold | $135,000+1.1%$151/sqft |
Source: MichRIC #23081073 Report a problem | ||
| 11/11/2016 | Pending sale | $133,500$149/sqft |
Source: Howard Hanna #3244531 Report a problem | ||
| 11/4/2016 | Listed for sale | $133,500$149/sqft |
Source: Howard Hanna #3244531 Report a problem | ||
Public tax history
| Year | Property taxes | Tax assessment |
|---|---|---|
| 2026 | $5,080 +2.9% | $91,400 +8.3% |
| 2025 | $4,939 | $84,400 +2.4% |
| 2024 | -- | $82,400 +1.6% |
| 2023 | -- | $81,100 +6.4% |
| 2022 | -- | $76,200 +5% |
| 2021 | -- | $72,600 +3.3% |
| 2020 | $3,138 | $70,300 +5.4% |
| 2019 | -- | $66,700 +13.1% |
| 2018 | -- | $59,000 +13% |
| 2017 | $2,243 | $52,200 +44% |
| 2016 | $2,243 +4.3% | $36,257 +0.3% |
| 2015 | $2,151 | $36,149 +3.2% |
| 2014 | $2,151 | $35,020 |
| 2013 | $2,151 | $35,020 +2.4% |
| 2012 | -- | $34,200 -26.8% |
| 2011 | -- | $46,700 -0.7% |
| 2010 | -- | $47,011 -0.3% |
| 2009 | -- | $47,153 +4.4% |
| 2008 | -- | $45,166 +2.3% |
| 2007 | -- | $44,151 -28.8% |
| 2005 | -- | $62,000 +12.5% |
| 2004 | -- | $55,100 +7.8% |
| 2003 | -- | $51,100 +19.7% |
| 2002 | $1,760 +70.5% | $42,700 +13.6% |
| 2001 | $1,032 -11.5% | $37,600 +5.9% |
| 2000 | $1,166 | $35,500 +11.6% |
| 1999 | -- | $31,800 |
Find assessor info on the county website
Monthly payment
Est. payment
Payment breakdown
Explore the cost of this home by adjusting the details. Changes won't be saved.Climate risks
Neighborhood: Pattengill
Nearby schools
Schools provided by the listing agent
- Elementary: Bryant School
- Middle: Tappan Middle School
- High: Pioneer High School
Source: MichRIC. This data may not be complete. We recommend contacting the local school district to confirm school assignments for this home.
Similar homes
- $169,9002 bd1 ba896 sqft1801 Independence Blvd APT 1A, Ann Arbor, MI 48104For Sale

 MLS ID #26052933, Maryann Ryan, The Charles Reinhart Company. MichRIC
- $170,0001 bd1 ba716 sqft2405 Packard St, Ann Arbor, MI 48104For Sale
 MLS ID #26052987, John Goetz, National Realty Centers. MichRIC
- $209,9002 bd2 ba780 sqft2653 Fenwick Ct, Ann Arbor, MI 48104For Sale
 MLS ID #26050175, Jodi Douglas, Howard Hanna Real Estate. MichRIC
- $185,0002 bd1 ba695 sqft2838 Pittsfield Blvd, Ann Arbor, MI 48104For Sale
 MLS ID #26050514, Stephanie Hale, Howard Hanna Real Estate. MichRIC
- $205,0002 bd2 ba983 sqft300 Briarcrest Dr Unit 140, Ann Arbor, MI 48104For SaleMLS ID #26046307, Sheila Hoeft, @properties Christie's Int'lAA. MichRIC
- $180,0001 bd1 ba758 sqft2274 Parkwood Ave, Ann Arbor, MI 48104For Sale
 MLS ID #20261084736, Peggy Darrah, Real Estate One. Realcomp II
- $184,9002 bd2 ba1.1k sqft2150 Pauline Blvd APT 201, Ann Arbor, MI 48103For SaleMLS ID #26058540, Gerrit Stukkie, Block Real Estate. MichRIC
- $174,9001 bd1 ba614 sqft3417 Richard St, Ann Arbor, MI 48104For SaleMLS ID #20261086608, Michael H Cutsinger, Preferred, Realtors® Ltd. Realcomp II
- $150,0002 bd1 ba695 sqft2261 Pittsfield Blvd, Ann Arbor, MI 48104For SaleMLS ID #26058320, Dennis Longo, Premier Choice Realty. MichRIC
- $184,9002 bd2 ba1.1k sqft2130 Pauline Blvd APT 103, Ann Arbor, MI 48103For SaleMLS ID #26056678, Talia Anderson, Real Estate One Inc. MichRIC
- $209,0002 bd1 ba882 sqft2650 Fenwick Ct, Ann Arbor, MI 48104For SaleMLS ID #20261050174, Jinny Yun, Century 21 Professionals Troy. Realcomp II
- $189,9002 bd2 ba1.1k sqft2126 Pauline Blvd APT 301, Ann Arbor, MI 48103For SaleMLS ID #26044352, David Cortright, Berkshire Hathaway Snyder & Co. MichRIC
- $269,0001 bd1 ba596 sqft555 E William St APT 11C, Ann Arbor, MI 48104For SaleMLS ID #26059465, Brian Tomsic, University Realty Associates. MichRIC
- $169,9003 bd1 ba990 sqft3091 Wolverine Dr, Ann Arbor, MI 48108For SaleMLS ID #26056468, Liviya Racine-Creekmore, The Charles Reinhart Company. MichRIC
- $244,0002 bd2 ba1k sqft2211 S Huron Pkwy APT 4, Ann Arbor, MI 48104For SaleMLS ID #26057037, Keri Middaugh, Real Estate One Inc. MichRIC
- $165,0002 bd1 ba1.1k sqft3154 Wolverine Dr, Ann Arbor, MI 48108For SaleMLS ID #26058275, Lauren Herdrich, The Charles Reinhart Company. MichRIC
- $240,0002 bd2 ba1k sqft2241 S Huron Pkwy APT 1, Ann Arbor, MI 48104For SaleMLS ID #26048195, Penn | Ewing Real Estate, Real Estate One Inc. MichRIC
- $165,0002 bd2 ba1k sqft1640 Washtenaw Rd, Ypsilanti, MI 48197For SaleMLS ID #26052422, Matthew Verbaan, Brookstone, REALTORS®. MichRIC
