Come see this amazing renovation, better than new! You can have the solid bones of an older home with the beauty of all new updates! No room was left untouched. New in 2023/2024: roof, HVAC, Heating, hot water heater, lighting and ceiling fans throughout, and all kitchen appliances! As you enter this home, notice the immaculate, freshly finished hardwood floors. The living room is updated with a custom-built media wall with bluetooth enabled dual zone LED lighting, TV and sound bar nook and electric fireplace with remote. The new kitchen with leathered granite is a show stopper! Enjoy all new appliances, custom trim-work finishing the tops of the cabinets, soft-close doors and drawers, and a custom hood vent enclosure. On the second floor, the newly finished floors continue to three generous bedrooms, including the primary, and a newly updated bathroom. Continue to the 3rd floor to see the finished attic (not included in finished square footage). The max height is 6', but the space is fully finished making this an ideal spot for a playroom, craft room, or additional office space. Down to the basement, you will see the large living space with a fireplace, bedroom with a full bath, and laundry room. This would be easy for multigenerational living space, hangout for kids, or perfect when entertaining! Convenient laundry and bathroom to access to the back yard is ideal for cleaning up before heading up into the main living area. Vinyl windows throughout, making this home truly maintenance free. Along with the inside beauty, the outside is even BETTER with the amazing PARK-LIKE LOT! From ample parking with the circular front drive, side long driveway, and detached 2+ car garage, to the vast back yard that is very private and peaceful, including a multi-zone sprinkler system. In addition to the large 936 sqft. brick-front garage is a 320 sqft shed - plenty of room for all the gardening tools, workshop, etc. Do not miss the opportunity to have a private retreat in your own back yard! washer and dryer do not convey.
Sold for $490,000
$490,000
2407 Raymond Ave, Henrico, VA 23228
4beds
2,784sqft
Single Family Residence
Built in 1966
0.78 Acres Lot
$540,600 Zestimate®
$176/sqft
$2,997 Estimated rent
Home value
$540,600
$514,000 - $568,000
$2,997/mo
Zestimate® history
Owner options
List your home for rent
$2,997/mo
Rent Zestimate®
Find your next renter with Zillow Rental Manager. Plus, with online applications, you can quickly screen prospective tenants – for free.
$2,997/mo
Rent Zestimate®
Refinance and save
$2,921/mo
Est. payment
Refinancing to a lower rate could help reduce your monthly payments and save thousands over the life of the loan.
$2,921/mo
Est. payment
Explore your selling options
Work with a Zillow partner agent
Leverage their expertise and Zillow's premium Showcase listings to get your home seen by more buyers.
Get startedList with your own agent
Get your home in front of millions of buyers by listing it on Zillow.
Learn how to do itSell it yourself
Take full control of how buyers see your home on Zillow by listing For Sale by Owner (FSBO).
List your homeWhat's special
Electric fireplaceNewly finished floorsFreshly finished hardwood floorsCraft roomLarge living spaceAmple parkingNewly updated bathroom
Zillow last checked:
Listing updated:
Listed by:
Kathie Hogg 804-317-0960,
ERA Woody Hogg & Assoc
Bought with:
Elliott Gravitt, 0225202862
Providence Hill Real Estate
Source: CVRMLS,MLS#: 2406267 Originating MLS: Central Virginia Regional MLS
Originating MLS: Central Virginia Regional MLSFacts & features
Interior
Bedrooms & bathrooms
- Bedrooms: 4
- Bathrooms: 2
- Full bathrooms: 2
Primary bedroom
- Description: Hardwood floors, direct entry to full bath
- Level: Second
- Dimensions: 15.0 x 12.0
Bedroom 2
- Description: Hardwood floors
- Level: Second
- Dimensions: 11.0 x 11.0
Bedroom 3
- Description: Hardwood floors
- Level: Second
- Dimensions: 11.0 x 11.0
Bedroom 4
- Description: Direct entry to full bath
- Level: Basement
- Dimensions: 14.0 x 10.0
Additional room
- Description: Finished attic space, 6' ceiling max height
- Level: Third
- Dimensions: 0 x 0
Dining room
- Level: First
- Dimensions: 0 x 0
Family room
- Description: Direct entry, fireplace, new carpet
- Level: Basement
- Dimensions: 22.0 x 13.0
Other
- Description: Shower
- Level: Basement
Other
- Description: Tub & Shower
- Level: Second
Kitchen
- Description: All new cabinets, lighting, granite, appliances
- Level: First
- Dimensions: 0 x 0
Laundry
- Level: Basement
- Dimensions: 7.0 x 5.0
Living room
- Description: Built in FP with remote, lighted shelves
- Level: First
- Dimensions: 24.0 x 13.0
Heating
- Electric, Heat Pump
Cooling
- Central Air, Electric, Heat Pump
Appliances
- Included: Dishwasher, Exhaust Fan, Electric Cooking, Electric Water Heater, Disposal, Microwave, Oven, Refrigerator, Range Hood, Smooth Cooktop, Stove
- Laundry: Washer Hookup, Dryer Hookup
Features
- Bookcases, Built-in Features, Ceiling Fan(s), Dining Area, Eat-in Kitchen, Fireplace, Granite Counters, High Speed Internet, Bath in Primary Bedroom, Pantry, Recessed Lighting, Cable TV, Wired for Data, Workshop
- Flooring: Laminate, Partially Carpeted, Tile, Wood
- Basement: Heated,Interior Entry
- Attic: Finished,Floored,Walk-up
- Number of fireplaces: 2
- Fireplace features: Electric, Masonry, Wood Burning, Insert
Interior area
- Total interior livable area: 2,784 sqft
- Finished area above ground: 2,064
- Finished area below ground: 720
Property
Parking
- Total spaces: 2.5
- Parking features: Circular Driveway, Driveway, Detached, Garage, Garage Door Opener, Off Street, Paved, Two Spaces
- Garage spaces: 2.5
- Has uncovered spaces: Yes
Features
- Levels: Three Or More,Multi/Split
- Stories: 3
- Patio & porch: Deck
- Exterior features: Deck, Sprinkler/Irrigation, Out Building(s), Storage, Shed, Paved Driveway
- Pool features: None
- Fencing: None
- Waterfront features: Creek
Lot
- Size: 0.78 Acres
- Features: Dead End, Cul-De-Sac, Level
- Topography: Level
Details
- Additional structures: Shed(s), Outbuilding
- Parcel number: 7747568275
- Zoning description: R3
- Special conditions: Other
Construction
Type & style
- Home type: SingleFamily
- Architectural style: Tri-Level
- Property subtype: Single Family Residence
Materials
- Brick, Drywall, Frame
- Foundation: Slab
- Roof: Shingle
Condition
- Resale
- New construction: No
- Year built: 1966
Utilities & green energy
- Sewer: Public Sewer
- Water: Public
Community & HOA
Community
- Security: Smoke Detector(s)
- Subdivision: Rocky Branch Farm
Location
- Region: Henrico
Financial & listing details
- Price per square foot: $176/sqft
- Tax assessed value: $370,700
- Annual tax amount: $3,150
- Date on market: 1/20/2026
- Ownership: Other
Price history
| Date | Event | Price |
|---|---|---|
| 4/10/2024 | Sold | $490,000+6.5%$176/sqft |
Source:  CVRMLS #2406267 Report a problem CVRMLS #2406267 Report a problem | ||
| 3/17/2024 | Pending sale | $460,000$165/sqft |
Source: CVRMLS #2406267 Report a problem | ||
| 3/15/2024 | Listed for sale | $460,000+55.9%$165/sqft |
Source: CVRMLS #2406267 Report a problem | ||
| 11/9/2023 | Sold | $295,000-2.6%$106/sqft |
Source: Public Record Report a problem | ||
| 12/26/2018 | Sold | $303,000+1%$109/sqft |
Source: Public Record Report a problem | ||
| 9/19/2018 | Listing removed | $300,000$108/sqft |
Source: Long & Foster REALTORS #1822236 Report a problem | ||
| 9/6/2018 | Price change | $300,000-4.8%$108/sqft |
Source: Long & Foster REALTORS #1822236 Report a problem | ||
| 6/19/2018 | Listed for sale | $315,000+103.2%$113/sqft |
Source: Long & Foster REALTORS #1822236 Report a problem | ||
| 7/14/1999 | Sold | $155,000$56/sqft |
Source: Public Record Report a problem | ||
Public tax history
| Year | Property taxes | Tax assessment |
|---|---|---|
| 2025 | $3,748 +16.9% | $451,600 +19.7% |
| 2024 | $3,207 +1.8% | $377,300 +1.8% |
| 2023 | $3,151 +16.2% | $370,700 +16.2% |
| 2022 | $2,711 +3.6% | $318,900 +6% |
| 2021 | $2,617 +9.5% | $300,800 +1.9% |
| 2020 | $2,389 +13.5% | $295,300 +7.5% |
| 2019 | $2,105 | $274,600 +13.5% |
| 2018 | $2,105 +110.5% | $241,900 +5.3% |
| 2017 | $1,000 -49.5% | $229,800 +1% |
| 2016 | $1,980 | $227,600 |
| 2015 | -- | $227,600 +4.5% |
| 2014 | -- | $217,800 +2.4% |
| 2013 | -- | $212,700 |
| 2012 | -- | $212,700 -7.4% |
| 2011 | -- | $229,800 |
| 2010 | -- | $229,800 -11.4% |
| 2009 | -- | $259,500 |
Find assessor info on the county website
Neighborhood: Laurel
Nearby homes
- $480,2004 bd3 ba2.3k sqft2405 Raymond Ave, Henrico, VA 23228Off Market

- $577,7004 bd4 ba3k sqft2510 Jewett Dr, Henrico, VA 23228Off Market
- $471,3004 bd2 ba2.1k sqft2408 Raymond Ave, Henrico, VA 23228Off Market
- $510,8003 bd3 ba2k sqft2403 Raymond Ave, Henrico, VA 23228Off Market
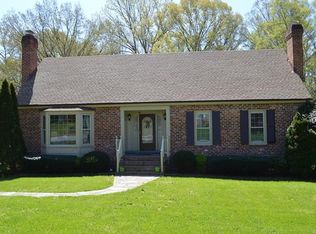
- $529,9005 bd3 ba2.6k sqft2508 Jewett Dr, Henrico, VA 23228Off Market
- $474,8004 bd3 ba2.4k sqft2404 Raymond Ave, Henrico, VA 23228Off Market
- $2,7004 bd3 ba1.9k sqft3964 Trickling Brook Dr, Henrico, VA 23228For Rent
- $445,0004 bd3 ba2k sqft2406 Raymond Ave, Henrico, VA 23228Sold
Nearby schools
GreatSchools rating
- 8/10Trevvett Elementary SchoolGrades: PK-5Distance: 0.1 mi
- 1/10Brookland Middle SchoolGrades: 6-8Distance: 0.7 mi
- 1/10Hermitage High SchoolGrades: 9-12Distance: 1.4 mi
Schools provided by the listing agent
- Elementary: Trevvett
- Middle: Brookland
- High: Hermitage
Source: CVRMLS. This data may not be complete. We recommend contacting the local school district to confirm school assignments for this home.
Get a cash offer in 3 minutes
Find out how much your home could sell for in as little as 3 minutes with a no-obligation cash offer.
Estimated market value
$540,600
Get a cash offer in 3 minutes
Find out how much your home could sell for in as little as 3 minutes with a no-obligation cash offer.
Estimated market value
$540,600
- Virginia
- Henrico County
- Henrico
- 23228
- Laurel
- 2407 Raymond Ave
Nearby cities
Nearby neighborhoods
Nearby zip codes
Other Henrico Topics
