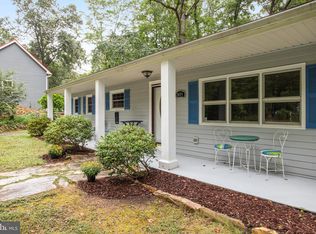
Bull Run Mountain Estates is a little jewel of a community with majestic trees and a feeling of living in the woods but with the convenience of being close to Leesburg, Aldie, and Haymarket/Gainesville for shopping, dining, medical care and entertainment. Welcome to 2407 and 2409 Raymond Place. This charming one-level home sits on one of the two spacious lots totaling over 1.186 acres. As you approach the property, you're greeted by a well-maintained exterior, with a painted cedar facade and new vinyl siding adorning the back and sides of the house, complemented by new exterior lights that illuminate the surroundings. Stepping inside, you will be surprised by modern comfort and high style finishes. The interior has undergone extensive upgrades and renovations in 2024 just for you! The heart of the home lies in its renovated kitchen, where new cabinets, quartz MSI Statuary Classique countertops, brushed brass fixtures and hardware and new stainless steel appliances including a stacked washer/dryer exude style, efficiency and functionality. The brand new gleaming hardwood floors in the kitchen add warmth, while the rest of the house boasts refinished hardwood floors that enhance the home's timeless appeal. You will find 2 large bedrooms, 2 full baths, and plenty of spaces for living and dining throughout the 1500+ square ft. The septic is permitted for 3 bedrooms so there is plenty of options for adding a 3rd bedroom or converting the bonus room/den. For moments of relaxation and enjoyment, a WOW of an enclosed porch offers a tranquil retreat, perfect for savoring the surrounding natural beauty in comfort. Additionally, new LVP floors , wood tongue and groove ceiling, skylights in the peaked ceiling and recessed lighting grace the enclosed porch, combining durability with aesthetic charm. Practical considerations have not been overlooked, with essential maintenance and upgrades ensuring peace of mind for the new homeowner. The HVAC system, only two years old, promises efficient climate control, while a brand-new hot water heater ensures ample supply for daily needs. The roof, approximately 15 years old, remains sturdy and reliable, complemented by new gutters. Moreover, the chimney for the woodburning fireplace with painted brick surround has been meticulously inspected and cleaned, ensuring safe operation for cozy fireside evenings. Fresh paint throughout the home adds to that continued feeling of newness. High ceilings adorn the expansive workshop, creating a spacious and inviting environment for any creative pursuit or hobbyist's dream and the oversized two car garage is icing on the cake. The woodworking and workshop equipment is negotiable. Outside, the property offers ample space for outdoor activities and expansion possibilities. This is nice level land surrounded by trees on a cul de sac. With no HOA restrictions, public water and a private septic system, this property offers the perfect blend of rural tranquility and modern convenience. Whether you're seeking a peaceful retreat or a space to pursue your passions, this Bull Run Mountain Estates gem offers endless possibilities for comfortable, stylish living.
Sold for $655,000
$655,000
2407 Raymond Pl #2409, Haymarket, VA 20169
2beds
1,516sqft
Single Family Residence
Built in 1976
1.19 Acres Lot
$692,400 Zestimate®
$432/sqft
$2,513 Estimated rent
Home value
$692,400
$651,000 - $734,000
$2,513/mo
Zestimate® history
Owner options
List your home for rent
$2,513/mo
Rent Zestimate®
Find your next renter with Zillow Rental Manager. Plus, with online applications, you can quickly screen prospective tenants – for free.
$2,513/mo
Rent Zestimate®
Refinance and save
$4,015/mo
Est. payment
Refinancing to a lower rate could help reduce your monthly payments and save thousands over the life of the loan.
$4,015/mo
Est. payment
Explore your selling options
Work with a Zillow partner agent
Leverage their expertise and Zillow's premium Showcase listings to get your home seen by more buyers.
Get startedList with your own agent
Get your home in front of millions of buyers by listing it on Zillow.
Learn how to do itSell it yourself
Take full control of how buyers see your home on Zillow by listing For Sale by Owner (FSBO).
List your homeWhat's special
Zillow last checked:
Listing updated:
Listed by:
Kim Spear 703-618-6892,
Keller Williams Realty
Bought with:
Lou Rangel, 0225234870
TTR Sotheby's International Realty
Source: Bright MLS,MLS#: VAPW2071162
Facts & features
Interior
Bedrooms & bathrooms
- Bedrooms: 2
- Bathrooms: 2
- Full bathrooms: 2
- Main level bathrooms: 2
- Main level bedrooms: 2
Rooms
- Room types: Living Room, Dining Room, Primary Bedroom, Bedroom 2, Kitchen, Den, Sun/Florida Room, Workshop, Bathroom 2, Primary Bathroom
Basement
- Area: 0
Heating
- Heat Pump, Electric
Cooling
- Ceiling Fan(s), Central Air, Programmable Thermostat, Heat Pump, Electric
Appliances
- Included: Microwave, Dishwasher, Dryer, Energy Efficient Appliances, Exhaust Fan, Oven/Range - Electric, Refrigerator, Stainless Steel Appliance(s), Washer, Washer/Dryer Stacked, Water Heater, Electric Water Heater
- Laundry: Main Level, Dryer In Unit, Washer In Unit
Features
- Ceiling Fan(s), Entry Level Bedroom, Floor Plan - Traditional, Kitchen - Galley, Kitchen - Gourmet, Primary Bath(s), Recessed Lighting, Bathroom - Stall Shower, Bathroom - Tub Shower, Upgraded Countertops, Pantry, Combination Dining/Living, Dining Area, Dry Wall
- Flooring: Luxury Vinyl, Hardwood, Ceramic Tile, Wood
- Doors: Sliding Glass, Six Panel
- Windows: Energy Efficient, Sliding, Vinyl Clad, Double Pane Windows
- Has basement: No
- Number of fireplaces: 1
- Fireplace features: Mantel(s), Wood Burning, Brick
Interior area
- Total structure area: 1,516
- Total interior livable area: 1,516 sqft
- Finished area above ground: 1,516
- Finished area below ground: 0
Property
Parking
- Total spaces: 6
- Parking features: Garage Door Opener, Storage, Oversized, Garage Faces Rear, Garage Faces Front, Driveway, Private, Unpaved, Gravel, Off Street, Attached
- Attached garage spaces: 2
- Uncovered spaces: 4
- Details: Garage Sqft: 754
Accessibility
- Accessibility features: 2+ Access Exits, Accessible Hallway(s), Doors - Lever Handle(s), Thresholds <5/8"
Features
- Levels: One
- Stories: 1
- Patio & porch: Porch, Enclosed, Patio
- Exterior features: Lighting, Rain Gutters, Storage
- Pool features: None
- Has view: Yes
- View description: Garden, Trees/Woods
Lot
- Size: 1.19 Acres
- Features: Backs to Trees, Cul-De-Sac, Front Yard, No Thru Street, Wooded, Private, Rear Yard
Details
- Additional structures: Above Grade, Below Grade
- Additional parcels included: Lots 5 and 6 are included. Refer to the survey in documents & in photos as well as remarks.
- Parcel number: 7201149214
- Zoning: A1
- Special conditions: Standard
- Other equipment: Negotiable
Construction
Type & style
- Home type: SingleFamily
- Architectural style: Ranch/Rambler
- Property subtype: Single Family Residence
Materials
- Cedar, Vinyl Siding, Masonry
- Foundation: Slab, Crawl Space
- Roof: Shingle
Condition
- Excellent
- New construction: No
- Year built: 1976
- Major remodel year: 2024
Utilities & green energy
- Electric: 200+ Amp Service
- Sewer: Private Septic Tank, Septic > # of BR
- Water: Public
- Utilities for property: Water Available, Underground Utilities, Phone Available, Cable Available
Community & HOA
Community
- Security: Exterior Cameras, Main Entrance Lock, Smoke Detector(s)
- Subdivision: Bull Run Mountain Estate
HOA
- Has HOA: No
Location
- Region: Haymarket
Financial & listing details
- Price per square foot: $432/sqft
- Tax assessed value: $402,400
- Annual tax amount: $4,678
- Date on market: 5/22/2024
- Listing agreement: Exclusive Right To Sell
- Listing terms: Cash,Conventional,Farm Credit Service,FHA,Private Financing Available,Rural Development,USDA Loan,VA Loan
- Inclusions: Woodworking And Workshop Equipment Is Negotiable
- Ownership: Fee Simple
Price history
| Date | Event | Price |
|---|---|---|
| 7/16/2024 | Sold | $655,000+1.6%$432/sqft |
Source:  Bright MLS #VAPW2071162 Report a problem Bright MLS #VAPW2071162 Report a problem | ||
| 5/24/2024 | Contingent | $645,000$425/sqft |
Source: Bright MLS #VAPW2071162 Report a problem | ||
| 5/22/2024 | Listed for sale | $645,000$425/sqft |
Source: Bright MLS #VAPW2071162 Report a problem | ||
Public tax history
Tax history is unavailable.
Neighborhood: 20169
Nearby homes
- $1,5000.558 Acres2409 Raymond Pl, Haymarket, VA 20169Off Market
- $673,7002 bd2 ba1.5k sqft2407 Raymond Pl, Haymarket, VA 20169Off Market
- $74,5000.714 Acres2411 Raymond Pl, Haymarket, VA 20169Off Market
- $455,0003 bd2 ba2.3k sqft2405 Raymond Pl, Haymarket, VA 20169Sold
- $72,9000.551 Acres2408 Raymond Pl, Haymarket, VA 20169Off Market
- $71,9000.459 Acres2406 Raymond Pl, Haymarket, VA 20169Off Market
- $392,2004 bd1 ba1k sqft2410 Raymond Pl, Haymarket, VA 20169Off Market
- $568,7003 bd2 ba1.4k sqft2412 Raymond Pl, Haymarket, VA 20169Off Market
Nearby schools
GreatSchools rating
- 10/10Samuel L. Gravely Jr. Elementary SchoolGrades: K-5Distance: 3.3 mi
- 8/10Ronald Wilson Reagan Middle SchoolGrades: 6-8Distance: 4.2 mi
- 9/10Battlefield High SchoolGrades: 9-12Distance: 4.5 mi
Schools provided by the listing agent
- Elementary: Gravely
- Middle: Ronald Wilson Regan
- High: Battlefield
- District: Prince William County Public Schools
Source: Bright MLS. This data may not be complete. We recommend contacting the local school district to confirm school assignments for this home.
Get a cash offer in 3 minutes
Find out how much your home could sell for in as little as 3 minutes with a no-obligation cash offer.
Estimated market value
$692,400
Get a cash offer in 3 minutes
Find out how much your home could sell for in as little as 3 minutes with a no-obligation cash offer.
Estimated market value
$692,400
- Virginia
- Prince William County
- Haymarket
- 20169
- 2407 Raymond Pl Unit 2409
Nearby cities
Nearby zip codes
Other Haymarket Topics
