Welcome home to this beautifully updated 3-bedroom, 2-bathroom home in the heart of McKinney! Perfectly located just seconds from Highway 75, this home offers an unbeatable combination of convenience and comfort, making commuting a breeze while keeping you close to everything you need.
Inside, you’ll find fresh paint throughout most of the home, brand-new carpet, new ceiling fans, and a new oven, providing a move-in-ready space with thoughtful updates already completed. The functional floor plan offers comfortable living spaces, spacious bedrooms, and plenty of natural light throughout. Step outside to enjoy the back patio oasis, the perfect spot for morning coffee, weekend grilling, or relaxing after a long day while overlooking the backyard. Conveniently located just minutes from shopping, dining, entertainment, and everyday conveniences, this home combines modern updates with an exceptional location. Whether you’re a first-time homebuyer, downsizing, or looking for your next investment, this move-in-ready home is one you won’t want to miss!
Sold
Price Unknown
2407 Rockhill Rd, McKinney, TX 75072
3beds
1,609sqft
Single Family Residence
Built in 1991
8,276 Square Feet Lot
$344,900 Zestimate®
$--/sqft
$2,335 Estimated rent
Home value
$344,900
$328,000 - $362,000
$2,335/mo
Zestimate® history
Owner options
List your home for rent
$2,335/mo
Rent Zestimate®
Find your next renter with Zillow Rental Manager. Plus, with online applications, you can quickly screen prospective tenants – for free.
$2,335/mo
Rent Zestimate®
Refinance and save
Refinancing to a lower rate could help reduce your monthly payments and save thousands over the life of the loan.
Explore your selling options
Work with a Zillow partner agent
Leverage their expertise and Zillow's premium Showcase listings to get your home seen by more buyers.
Get startedList with your own agent
Get your home in front of millions of buyers by listing it on Zillow.
Learn how to do itSell it yourself
Take full control of how buyers see your home on Zillow by listing For Sale by Owner (FSBO).
List your homeWhat's special
New ovenOverlooking the backyardBack patio oasisFunctional floor planSpacious bedroomsBrand-new carpetComfortable living spaces
Zillow last checked:
Listing updated:
Listed by:
MaryJane Mathew 0535182 972-523-7070,
EXP REALTY 888-519-7431,
Brandon Polley 0768697 214-415-7675,
EXP REALTY
Bought with:
Larry Mowatt, 0528596
Keller Williams Realty Allen
Source: NTREIS,MLS#: 21353885
Facts & features
Interior
Bedrooms & bathrooms
- Bedrooms: 3
- Bathrooms: 2
- Full bathrooms: 2
Primary bedroom
- Features: Ceiling Fan(s), Dual Sinks, Separate Shower
- Level: First
- Dimensions: 0 x 0
Bedroom
- Level: First
- Dimensions: 0 x 0
Bedroom
- Level: First
- Dimensions: 0 x 0
Living room
- Level: First
- Dimensions: 0 x 0
Appliances
- Included: Dishwasher, Disposal
- Laundry: Laundry in Utility Room
Features
- Decorative/Designer Lighting Fixtures, Eat-in Kitchen, Granite Counters, High Speed Internet, Kitchen Island, Open Floorplan, Cable TV, Walk-In Closet(s)
- Flooring: Carpet, Tile
- Has basement: No
- Number of fireplaces: 1
- Fireplace features: Living Room
Interior area
- Total interior livable area: 1,609 sqft
Property
Parking
- Total spaces: 2
- Parking features: Additional Parking, Concrete, Garage
- Attached garage spaces: 2
Features
- Levels: One
- Stories: 1
- Pool features: None
- Fencing: Back Yard,Fenced,Wood
Lot
- Size: 8,276 Square Feet
- Features: Interior Lot, Landscaped
Details
- Parcel number: R208700F00601
Construction
Type & style
- Home type: SingleFamily
- Architectural style: Traditional,Detached
- Property subtype: Single Family Residence
Materials
- Brick, Frame, Wood Siding
- Foundation: Slab
- Roof: Composition,Shingle
Condition
- Resale
- Year built: 1991
Utilities & green energy
- Utilities for property: Cable Available
Community & HOA
Community
- Subdivision: North Brook
HOA
- Has HOA: No
Location
- Region: Mckinney
Financial & listing details
- Tax assessed value: $372,199
- Annual tax amount: $6,481
- Date on market: 8/7/2026
- Cumulative days on market: 11 days
Price history
| Date | Event | Price |
|---|---|---|
| 9/18/2026 | Sold | -- |
Source: NTREIS #21353885 Report a problem | ||
| 8/26/2026 | Pending sale | $345,000$214/sqft |
Source: NTREIS #21353885 Report a problem | ||
| 8/19/2026 | Contingent | $345,000$214/sqft |
Source: eXp Realty #21353885 Report a problem | ||
| 8/7/2026 | Listed for sale | $345,000+40.8%$214/sqft |
Source: NTREIS #21353885 Report a problem | ||
| 3/28/2019 | Listing removed | $245,000$152/sqft |
Source: Ebby Halliday Realtors #14009068 Report a problem | ||
| 2/13/2019 | Pending sale | $245,000$152/sqft |
Source: Ebby Halliday, REALTORS McK #14009068 Report a problem | ||
| 1/31/2019 | Listed for sale | $245,000+48.5%$152/sqft |
Source: Ebby Halliday, REALTORS McK #14009068 Report a problem | ||
| 5/22/2014 | Sold | -- |
Source: Agent Provided Report a problem | ||
| 4/19/2014 | Listed for sale | $165,000$103/sqft |
Source: RE/MAX Four Corners #12126990 Report a problem | ||
Public tax history
| Year | Property taxes | Tax assessment |
|---|---|---|
| 2025 | $1,560 -11.1% | $370,949 +10% |
| 2024 | $1,755 +6% | $337,226 +10% |
| 2023 | $1,656 -48.3% | $306,569 +10% |
| 2022 | $3,204 -0.9% | $278,699 +10% |
| 2021 | $3,232 +1.1% | $253,363 +4.5% |
| 2020 | $3,197 +2.1% | $242,477 +6.8% |
| 2019 | $3,130 -30.2% | $227,054 +10% |
| 2018 | $4,486 +12.3% | $206,413 +10% |
| 2017 | $3,995 | $187,648 +5.2% |
| 2016 | $3,995 +24.7% | $178,349 +10.2% |
| 2015 | $3,203 | $161,801 +16.9% |
| 2014 | $3,203 | $138,352 +12.7% |
| 2013 | -- | $122,731 +5.7% |
| 2012 | -- | $116,069 -1.6% |
| 2011 | -- | $117,934 -6.6% |
| 2010 | -- | $126,240 +0.2% |
| 2009 | -- | $125,974 -2% |
| 2008 | -- | $128,489 -2.4% |
| 2007 | -- | $131,710 +3.3% |
| 2006 | -- | $127,507 -1.1% |
| 2005 | -- | $128,889 |
| 2003 | -- | $128,889 +2.6% |
| 2002 | -- | $125,678 +10% |
| 2001 | -- | $114,253 +7.2% |
| 2000 | -- | $106,608 |
Find assessor info on the county website
Neighborhood: North Brook
Nearby homes
- $313,0003 bd2 ba1.4k sqft2409 Rockhill Rd, McKinney, TX 75072Off Market
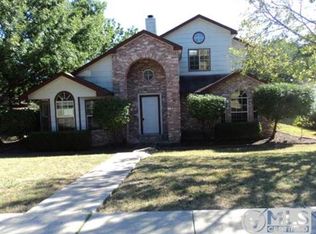
- $--3 bd2 ba1.5k sqft2405 Rockhill Rd, McKinney, TX 75072Sold
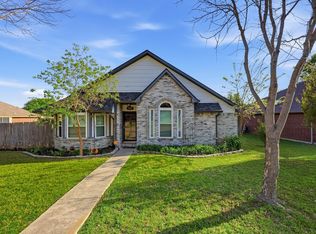
- $378,5004 bd3 ba2.2k sqft2330 N Ridge Rd, McKinney, TX 75070Off Market
- $366,7003 bd2 ba1.7k sqft2411 Rockhill Rd, McKinney, TX 75072Off Market
- $--4 bd2 ba1.8k sqft2328 N Ridge Rd, McKinney, TX 75070Sold
- $369,2003 bd2 ba1.9k sqft2332 N Ridge Rd, McKinney, TX 75070Off Market
- $377,9003 bd2 ba1.6k sqft2403 Rockhill Rd, McKinney, TX 75072Off Market
- $284,0003 bd2 ba1.2k sqft2326 N Ridge Rd, McKinney, TX 75070Off Market
Nearby schools
GreatSchools rating
- 7/10Slaughter Elementary SchoolGrades: K-5Distance: 0.5 mi
- 9/10Dr Jack Cockrill Middle SchoolGrades: 6-8Distance: 1.6 mi
- 7/10McKinney High SchoolGrades: 9-12Distance: 0.9 mi
Schools provided by the listing agent
- Elementary: Slaughter
- Middle: Dr Jack Cockrill
- High: Mckinney
- District: McKinney ISD
Source: NTREIS. This data may not be complete. We recommend contacting the local school district to confirm school assignments for this home.
Get a cash offer in 3 minutes
Find out how much your home could sell for in as little as 3 minutes with a no-obligation cash offer.
Estimated market value
$344,900
Get a cash offer in 3 minutes
Find out how much your home could sell for in as little as 3 minutes with a no-obligation cash offer.
Estimated market value
$344,900
- Texas
- Collin County
- McKinney
- 75072
- North Brook
- 2407 Rockhill Rd
