Skip main navigation
Sold
  • Listed by: Terrafin • Judy Jackson
    Bought with: COMPASS
    $496,950

    2407 SE 8th Place, Renton, WA 98055

    3beds
    1,600sqft
    Townhouse, Single Family Residence
    Built in 1985
    0.42 Acres Lot
    $499,100 Zestimate®
    $311/sqft
    $2,921 Estimated rent

    Home value

    $499,100

    $474,000 - $524,000

    $2,921/mo

    Zestimate® history
    Loading
    Loading...

    Owner options

    List your home for rent

    $2,921/mo

    Rent Zestimate®

    Find your next renter with Zillow Rental Manager. Plus, with online applications, you can quickly screen prospective tenants – for free.

    Learn more

    $2,921/mo

    Rent Zestimate®

    Refinance and save

    $3,372/mo

    Est. payment

    Refinancing to a lower rate could help reduce your monthly payments and save thousands over the life of the loan.

    See today's rates

    $3,372/mo

    Est. payment

    Explore your selling options

    Work with a Zillow partner agent

    Leverage their expertise and Zillow's premium Showcase listings to get your home seen by more buyers.

    Get started

    List with your own agent

    Get your home in front of millions of buyers by listing it on Zillow.

    Learn how to do it

    Sell it yourself

    Take full control of how buyers see your home on Zillow by listing For Sale by Owner (FSBO).

    List your home

    What's special

    Cozy wood-burning fireplaceAdditional driveway parkingPark like settingOne-car garageSpacious primary suiteEngineered hardwood flooringWalk-in closet
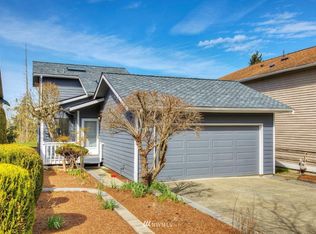
    Welcome to the highly sought-after gated community of Falcon Ridge, where comfort, convenience, and natural beauty come together. This beautifully updated home features soaring vaulted ceilings, skylights, and a cozy wood-burning fireplace that fills the open living spaces with warmth and natural light. The thoughtfully designed floor plan showcases engineered hardwood flooring, newer stainless steel appliances, fresh interior and exterior paint, and a newer roof for peace of mind. Step outside to the newly rebuilt private deck overlooking a tranquil natural setting—perfect for relaxing or entertaining. Upstairs, the spacious primary suite offers a walk-in closet and a beautifully remodeled en-suite bath. Enjoy community amenities including a clubhouse, playground, walking trails, plus RV and boat parking. Ideally located just minutes from I-405, I-5, WA-167, shopping, dining, schools, lakes, rivers, parks, and hiking trails. Complete with a one-car garage, additional driveway parking, and the added bonus of no rental cap. This exceptional home truly has it all nestled in a park like setting and backs to a green belt buffer offering complete privacy.

    Zillow last checked:

    Listing updated:

    Listed by:

    Judy Jackson,

    Terrafin,

    Nichole Jackson,

    Terrafin

    Bought with:

    Carla Marsh, 26966

    COMPASS

    Source: NWMLS as distributed by MLS GRID,MLS#: 2550080MLS Logo

    Facts & features

    Interior

    Bedrooms & bathrooms
    • Bedrooms: 3
    • Bathrooms: 2
    • Full bathrooms: 2
    • Main level bathrooms: 1
    • Main level bedrooms: 2
    Primary bedroom
    • Level: Second
    Bedroom
    • Level: Main
    Bedroom
    • Level: Main
    Bathroom full
    • Level: Main
    Bathroom full
    • Level: Second
    Dining room
    • Level: Main
    Entry hall
    • Level: Main
    Kitchen without eating space
    • Level: Main
    Living room
    • Level: Main
    Utility room
    • Level: Main
    Heating
    • Forced Air, Electric
    Cooling
    • None
    Appliances
    • Included: Dishwasher, Dryer, Microwave, Refrigerator, Stove(s)/Range(s), Washer, Dishwasher(s), Dryer(s), Microwave(s), Refrigerator(s), Washer(s), Water Heater: electric, Water Heater Location: downstairs bedroom closet
    Features
    • Bath Off Primary, Dining Room
    • Flooring: Hardwood, Laminate, Vinyl Plank, Carpet
    • Windows: Dbl Pane/Storm Window, Skylight(s)
    • Basement: None
    • Has fireplace: No
    • Fireplace features: Pellet Stove
    Interior area
    • Total structure area: 1,600
    • Total interior livable area: 1,600 sqft

    Property

    Parking
    • Total spaces: 2
    • Parking features: Detached Garage, RV Parking
    • Has garage: Yes
    • Covered spaces: 1
    • Uncovered spaces: 1
    Features
    • Levels: Multi/Split
    • Entry location: Main
    • Patio & porch: Bath Off Primary, Dbl Pane/Storm Window, Dining Room, Skylight(s), Vaulted Ceiling(s), Walk-In Closet(s), Water Heater
    Lot
    • Size: 0.42 Acres
    • Features: Curbs, Paved, Secluded, Cable TV, Deck, Fenced-Partially, Gated Entry, High Speed Internet, RV Parking
    • Topography: Level
    • Residential vegetation: Garden Space
    Details
    • Parcel number: 7704700020
    • Special conditions: Standard

    Construction

    Type & style
    • Home type: Townhouse
    • Architectural style: Townhouse
    • Property subtype: Townhouse, Single Family Residence
    Materials
    • Wood Siding
    • Foundation: Poured Concrete
    • Roof: Composition
    Condition
    • Good
    • Year built: 1985

    Utilities & green energy

    • Electric: Company: PSE
    • Sewer: Sewer Connected, Company: City of Renton
    • Water: Public, Company: City of Renton
    • Utilities for property: Xfinity, Xfinity

    Community & HOA

    Community
    • Features: CCRs, Clubhouse, Gated, Playground, Trail(s)
    • Subdivision: Renton
    HOA
    • Services included: Common Area Maintenance, Road Maintenance
    • HOA fee: $268 quarterly
    • HOA phone: 253-852-3000
    Location
    • Region: Renton

    Financial & listing details

    • Price per square foot: $311/sqft
    • Annual tax amount: $4,611
    • Date on market: 8/3/2026
    • Cumulative days on market: 28 days
    • Listing terms: Conventional
    • Inclusions: Dishwasher(s), Dryer(s), Microwave(s), Refrigerator(s), Stove(s)/Range(s), Washer(s)

    Price history

    DateEventPrice
    8/31/2026Sold$496,950-0.6%$311/sqft
    Source: NWMLS as distributed by MLS GRID #2550080 Report a problem
    8/4/2026Pending sale$499,950$312/sqft
    Source: NWMLS as distributed by MLS GRID #2550080 Report a problem
    7/21/2026Price change$499,950-2.9%$312/sqft
    Source: NWMLS as distributed by MLS GRID #2550080 Report a problem
    7/8/2026Listed for sale$514,950+258.9%$322/sqft
    Source: NWMLS as distributed by MLS GRID #2550080 Report a problem
    4/19/2013Sold$143,500-1%$90/sqft
    Source: NWMLS as distributed by MLS GRID #362771 Report a problem
    3/2/2013Listed for sale$145,000$91/sqft
    Source: Vflyer Homes #362771 Report a problem
    1/24/2013Listing removed$145,000$91/sqft
    Source: Vflyer Homes #362771 Report a problem
    1/11/2013Price change$145,000-3.3%$91/sqft
    Source: Vflyer Homes #362771 Report a problem
    12/9/2012Listed for sale$149,900+15.3%$94/sqft
    Source: Vflyer Homes #362771 Report a problem
    8/4/2012Listing removed$130,000$81/sqft
    Source: Barrans Realty Report a problem
    7/11/2012Price change$130,000-7.1%$81/sqft
    Source: Barrans Realty Report a problem
    6/1/2012Listed for sale$140,000-25.5%$88/sqft
    Source: Barrans Realty Report a problem
    3/1/2004Sold$188,000$118/sqft
    Source: NWMLS as distributed by MLS GRID #23161610 Report a problem

    Public tax history

    Tax history is unavailable.

    Neighborhood: Falcon Ridge

    Nearby schools

    GreatSchools rating
    Get a cash offer in 3 minutes
    Find out how much your home could sell for in as little as 3 minutes with a no-obligation cash offer.
    Estimated market value
    $499,100
    Get a cash offer in 3 minutes
    Find out how much your home could sell for in as little as 3 minutes with a no-obligation cash offer.
    Estimated market value
    $499,100