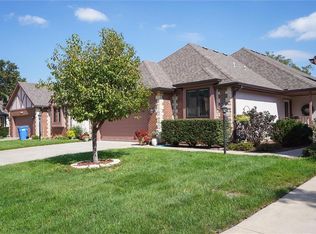
Room to grow in this 3,400 sq ft home in Washburn Rural Schools! 4 bedrooms, 3 full baths, 2 half baths, and multiple living spaces- all for $345,000. The main floor features a primary suite with a full bath, main-floor laundry, an eat-in kitchen with breakfast bar, formal dining room, and a living room with fireplace. Two half baths add extra convenience for family & guests. Upstairs you'll find 3 large bedrooms and a full bath. The basement expands the living space even further with a family room, rec room, full bath, and plenty of storage! Enjoy the outdoors from the screened-in porch overlooking the partially fenced yard with a sprinkler system. The sellers have also made significant improvements, including new windows, a new furnace in 2020, new exterior paint, new patio, and added additional insulation in the attic. Schedule your showing today!
Pending
$345,000
2407 SW Pepperwood Rd, Topeka, KS 66614
4beds
3,423sqft
Single Family Residence, Residential
Built in 1984
0.34 Acres Lot
$-- Zestimate®
$101/sqft
$-- HOA
What's special
Formal dining roomScreened-in porchNew windowsMultiple living spacesMain-floor laundryNew exterior paintSprinkler system
- 15 days
- 1,751
- 103
Likely to sell faster than
Zillow last checked:
Listing updated:
Listed by:
Carrie Rager 785-554-2852,
ReeceNichols Topeka Elite
Source: Sunflower AOR as distributed by MLS GRID,MLS#: 246642
Facts & features
Interior
Bedrooms & bathrooms
- Bedrooms: 4
- Bathrooms: 5
- Full bathrooms: 3
- 1/2 bathrooms: 2
Rooms
- Room types: Formal Living Room, 1st Floor Primary Bedroom, Primary Bath, Rec Room, 1st Fl Half Bath
Primary bedroom
- Level: Main
- Area: 286.75
- Dimensions: 18.5x15.5
Bedroom 2
- Level: Upper
- Area: 198
- Dimensions: 18x11
Bedroom 3
- Level: Upper
- Area: 209.25
- Dimensions: 15.5x13.5
Bedroom 4
- Level: Upper
- Area: 156
- Dimensions: 13x12
Dining room
- Level: Main
- Area: 156
- Dimensions: 13x12
Family room
- Level: Basement
- Area: 405
- Dimensions: 30x13.5
Kitchen
- Level: Main
- Area: 238
- Dimensions: 17x14
Laundry
- Level: Main
- Area: 68.25
- Dimensions: 10.5x6.5
Living room
- Level: Main
- Area: 368
- Dimensions: 23x16
Heating
- Has Heating (Unspecified Type)
Cooling
- Central Air
Appliances
- Included: Gas Range, Microwave, Dishwasher, Refrigerator
- Laundry: Main Level, Separate Room
Features
- Wet Bar, Vaulted Ceiling(s)
- Flooring: Hardwood, Ceramic Tile, Carpet
- Basement: Sump Pump,Concrete,Full,Partially Finished
- Number of fireplaces: 1
- Fireplace features: One, Wood Burning, Living Room
Interior area
- Total structure area: 3,423
- Total interior livable area: 3,423 sqft
- Finished area above ground: 2,733
- Finished area below ground: 690
Property
Parking
- Total spaces: 2
- Parking features: Attached, Auto Garage Opener(s)
- Attached garage spaces: 2
Features
- Patio & porch: Patio, Screened
- Fencing: Partial
- On waterfront: Yes
Lot
- Size: 0.34 Acres
- Features: Sprinklers In Front, Sidewalk
Details
- Parcel number: R55131
- Special conditions: Standard
Construction
Type & style
- Home type: SingleFamily
- Property subtype: Single Family Residence, Residential
Materials
- Roof: Architectural Style
Condition
- Year built: 1984
Utilities & green energy
- Water: Public
Community & HOA
Community
- Subdivision: Brookfield West
HOA
- Has HOA: No
Location
- Region: Topeka
Financial & listing details
- Price per square foot: $101/sqft
- Tax assessed value: $314,460
- Annual tax amount: $5,695
- Date on market: 9/18/2026
- Cumulative days on market: 15 days
Estimated market value
Not available
Estimated sales range
Not available
Not available
Price history
| Date | Event | Price |
|---|---|---|
| 9/24/2026 | Pending sale | $345,000$101/sqft |
Source:  Sunflower AOR as distributed by MLS GRID #246642 Report a problem Sunflower AOR as distributed by MLS GRID #246642 Report a problem | ||
| 9/18/2026 | Listed for sale | $345,000+57.5%$101/sqft |
Source: Sunflower AOR as distributed by MLS GRID #246642 Report a problem | ||
| 1/23/2020 | Sold | -- |
Source: Sunflower AOR as distributed by MLS GRID #79001_209201 Report a problem | ||
| 11/30/2019 | Price change | $219,000-2.2%$64/sqft |
Source: Performance Realty, Inc. #209201 Report a problem | ||
| 9/25/2019 | Price change | $224,000-2.2%$65/sqft |
Source: Performance Realty, Inc. #209201 Report a problem | ||
| 8/27/2019 | Listed for sale | $229,000+15166.7%$67/sqft |
Source: Performance Realty, Inc. #209201 Report a problem | ||
| 6/12/2014 | Listing removed | $1,500 |
Source: WCW Property Management Report a problem | ||
| 9/21/2012 | Listing removed | $1,500-99.2% |
Source: WCW Property Management Report a problem | ||
| 8/17/2012 | Listed for rent | $1,500 |
Source: WCW Property Management Report a problem | ||
| 9/22/2011 | Listing removed | $199,500$58/sqft |
Source: Coldwell Banker Griffith & Blair American Home #164973 Report a problem | ||
| 7/29/2011 | Price change | $199,500-4.8%$58/sqft |
Source: Griffith & Blair American Home #162389 Report a problem | ||
| 7/12/2011 | Price change | $209,500-3.7%$61/sqft |
Source: Griffith & Blair American Home #162389 Report a problem | ||
| 4/8/2011 | Price change | $217,500-5.2%$64/sqft |
Source: Griffith & Blair American Home #162389 Report a problem | ||
| 10/23/2010 | Listed for sale | $229,500$67/sqft |
Source: Coldwell Banker Griffith & Blair American Home #159967 Report a problem | ||
Public tax history
| Year | Property taxes | Tax assessment |
|---|---|---|
| 2025 | $5,695 +2.3% | $36,163 +2% |
| 2024 | $5,567 +4.8% | $35,453 +5% |
| 2023 | $5,312 +9.7% | $33,765 +12% |
| 2022 | $4,843 +15.5% | $30,147 +15% |
| 2021 | $4,192 | $26,215 |
| 2020 | -- | $26,215 |
| 2019 | $4,118 +0.3% | $26,215 |
| 2018 | $4,106 -1.2% | $26,215 |
| 2017 | $4,156 +0% | $26,215 +2% |
| 2014 | $4,155 | $25,701 -3% |
| 2010 | -- | $26,496 |
| 2008 | -- | $26,496 +1% |
| 2007 | -- | $26,232 |
| 2006 | -- | $26,232 +3.5% |
| 2005 | -- | $25,346 +2% |
| 2004 | -- | $24,852 |
| 2003 | -- | $24,852 +2% |
| 2002 | -- | $24,369 +7.1% |
| 2000 | -- | $22,747 |
Find assessor info on the county website
Monthly payment
Est. payment
Payment breakdown
Explore the cost of this home by adjusting the details. Changes won't be saved.Climate risks
Neighborhood: Brookfield
Nearby schools
Schools provided by the listing agent
- Elementary: Wanamaker Elementary School/USD 437
- Middle: Washburn Rural North Middle School/USD 437
- High: Washburn Rural High School/USD 437
Source: Sunflower AOR as distributed by MLS GRID. This data may not be complete. We recommend contacting the local school district to confirm school assignments for this home.
Similar homes
- $329,0004 bd3 ba2.8k sqft2736 SW Osborn Rd, Topeka, KS 66614For Sale
 MLS ID #246832, Jim Davis, Platinum Realty LLC. Sunflower AOR as distributed by MLS GRID
 - $299,0003 bd3 ba2.8k sqft2422 SW Brookhaven Ln #23, Topeka, KS 66614For Sale
 MLS ID #2644559, Denise Bridwell, KW Diamond Partners. Heartland MLS as distributed by MLS GRID
 - $328,0004 bd4 ba2.8k sqft2611 SW Golf View Dr, Topeka, KS 66614For Sale
 MLS ID #246574, Brittany Ford, NextHome Professionals. Sunflower AOR as distributed by MLS GRID
 - $300,0004 bd4 ba2.6k sqft6601 SW Hamptonshire Ln, Topeka, KS 66614For Sale
 MLS ID #246794, Patrick Anderson, Platinum Realty LLC. Sunflower AOR as distributed by MLS GRID
