Looking for an oasis in the metroplex? Look no further!
This is a must-see two-story stunner in Highland Village. When you are not entertaining or relaxing
around the gorgeous pool, in the hot tub, or under the covered patio, enjoy family game or movie nights in the upstairs bonus room.
On those chilly evenings, gather around the fireplace in the cozy, comfortable living area overlooking the pool. The home offers a spacious kitchen with views to the outdoor area, a separate formal dining room, downstairs primary suite and laundry area. Cul de sac lot backing to greenbelt. Plentiful storage space throughout the home. This stunning home is conveniently located in the heart of Highland Village with easy access to I-35 and DFW airport with close proximity to popular shopping & dining. Additional features include solar screens.
DON'T MISS THIS ONE!
Sold
Street View
Price Unknown
2407 Shadow Vale Ct, Highland Village, TX 75077
4beds
2,739sqft
Single Family Residence
Built in 1998
7,143 Square Feet Lot
$559,200 Zestimate®
$--/sqft
$5,118 Estimated rent
Home value
$559,200
$526,000 - $593,000
$5,118/mo
Zestimate® history
Owner options
List your home for rent
$5,118/mo
Rent Zestimate®
Find your next renter with Zillow Rental Manager. Plus, with online applications, you can quickly screen prospective tenants – for free.
$5,118/mo
Rent Zestimate®
Refinance and save
$350/mo
Est. payment
Refinancing to a lower rate could help reduce your monthly payments and save thousands over the life of the loan.
$350/mo
Est. payment
Explore your selling options
Work with a Zillow partner agent
Leverage their expertise and Zillow's premium Showcase listings to get your home seen by more buyers.
Get startedList with your own agent
Get your home in front of millions of buyers by listing it on Zillow.
Learn how to do itSell it yourself
Take full control of how buyers see your home on Zillow by listing For Sale by Owner (FSBO).
List your homeWhat's special
Hot tubFormal dining roomCovered patioCul de sac lotSpacious kitchenGorgeous poolPlentiful storage space
Zillow last checked:
Listing updated:
Listed by:
Ruth Larocca 0764834 817-789-7391,
Keller Williams Realty-FM 972-874-1905
Bought with:
Kathy Davenport
JPAR North Central Metro 1
Source: NTREIS,MLS#: 20939790
Facts & features
Interior
Bedrooms & bathrooms
- Bedrooms: 4
- Bathrooms: 3
- Full bathrooms: 2
- 1/2 bathrooms: 1
Primary bedroom
- Level: First
- Dimensions: 16 x 12
Bonus room
- Level: Second
- Dimensions: 19 x 26
Breakfast room nook
- Level: First
- Dimensions: 11 x 10
Dining room
- Level: First
- Dimensions: 10 x 10
Kitchen
- Level: First
- Dimensions: 11 x 15
Living room
- Level: First
- Dimensions: 19 x 22
Heating
- Central, Fireplace(s)
Cooling
- Attic Fan, Central Air, Ceiling Fan(s)
Appliances
- Included: Dishwasher, Gas Cooktop, Gas Water Heater
Features
- Granite Counters, Open Floorplan, Cable TV, Walk-In Closet(s)
- Flooring: Carpet, Hardwood, Tile
- Has basement: No
- Number of fireplaces: 1
- Fireplace features: Gas
Interior area
- Total interior livable area: 2,739 sqft
Property
Parking
- Total spaces: 2
- Parking features: Door-Multi
- Attached garage spaces: 2
Features
- Levels: Two
- Stories: 2
- Pool features: In Ground, Pool, Salt Water, Waterfall
- Fencing: Wood
Lot
- Size: 7,143 Square Feet
- Features: Cul-De-Sac, Backs to Greenbelt/Park
Details
- Additional structures: Pergola
- Parcel number: R192716
Construction
Type & style
- Home type: SingleFamily
- Architectural style: Traditional,Detached
- Property subtype: Single Family Residence
Materials
- Brick
Condition
- Year built: 1998
Utilities & green energy
- Sewer: Public Sewer
- Water: Public
- Utilities for property: Sewer Available, Underground Utilities, Water Available, Cable Available
Community & HOA
Community
- Features: Curbs, Sidewalks
- Subdivision: Highland Forest Add
HOA
- Has HOA: Yes
- Services included: All Facilities
- HOA fee: $350 annually
- HOA name: Principal Management
- HOA phone: 214-368-4030
Location
- Region: Highland Village
Financial & listing details
- Tax assessed value: $561,834
- Annual tax amount: $9,639
- Date on market: 5/16/2025
- Cumulative days on market: 31 days
- Listing terms: Cash,Conventional,FHA,VA Loan
Price history
| Date | Event | Price |
|---|---|---|
| 8/1/2025 | Sold | -- |
Source: NTREIS #20939790 Report a problem | ||
| 6/16/2025 | Pending sale | $600,000$219/sqft |
Source: NTREIS #20939790 Report a problem | ||
| 5/16/2025 | Listed for sale | $600,000$219/sqft |
Source: NTREIS #20939790 Report a problem | ||
| 12/15/2024 | Listing removed | $600,000$219/sqft |
Source: NTREIS #20782771 Report a problem | ||
| 11/29/2024 | Listed for sale | $600,000+122.9%$219/sqft |
Source: NTREIS #20782771 Report a problem | ||
| 3/27/2013 | Sold | -- |
Source: Agent Provided Report a problem | ||
| 2/11/2013 | Price change | $269,200+2.4%$98/sqft |
Source: Sackborn Corp, LLC #11898762 Report a problem | ||
| 2/9/2013 | Listed for sale | $262,929$96/sqft |
Source: Sackborn Corp, LLC #11898762 Report a problem | ||
Public tax history
| Year | Property taxes | Tax assessment |
|---|---|---|
| 2025 | $8,564 +0.6% | $561,834 +5.3% |
| 2024 | $8,510 +10.6% | $533,763 +10% |
| 2023 | $7,695 -7.5% | $485,239 +10% |
| 2022 | $8,322 +2.7% | $441,126 +10% |
| 2021 | $8,102 +7% | $401,024 +8.1% |
| 2020 | $7,571 +0.8% | $370,869 +0.5% |
| 2019 | $7,510 -3.6% | $369,024 -0.4% |
| 2018 | $7,788 +13.3% | $370,650 +8.6% |
| 2017 | $6,874 | $341,316 +5.7% |
| 2016 | $6,874 +7.9% | $322,994 +3.3% |
| 2015 | $6,372 | $312,796 +10% |
| 2014 | $6,372 | $284,360 +5.8% |
| 2013 | $6,372 | $268,831 +6.6% |
| 2012 | -- | $252,153 |
| 2011 | -- | $252,153 +0.3% |
| 2010 | -- | $251,450 +11.8% |
| 2009 | -- | $224,832 +0% |
| 2007 | $5,243 +0.4% | $224,809 +6% |
| 2006 | $5,220 +0.7% | $212,114 +1% |
| 2005 | $5,183 | $210,008 +9% |
| 2004 | -- | $192,743 +10.1% |
| 2003 | -- | $175,000 -6.3% |
| 2002 | -- | $186,749 -2.4% |
| 2001 | -- | $191,305 |
Find assessor info on the county website
Neighborhood: 75077
Nearby homes
- $480,9004 bd3 ba2.2k sqft2405 Shadow Vale Ct, Highland Village, TX 75077Off Market
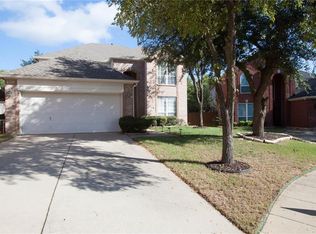
- $496,4005 bd2 ba2.5k sqft2409 Shadow Vale Ct, Highland Village, TX 75077Off Market
- $569,7005 bd3 ba2.8k sqft2403 Shadow Vale Ct, Highland Village, TX 75077Off Market

- $560,3003 bd3 ba2.1k sqft2001 Highland Forest Dr, Highland Village, TX 75077Off Market

- $521,7004 bd3 ba2.4k sqft2408 Shadow Vale Ct, Highland Village, TX 75077Off Market
- $426,0003 bd2 ba1.8k sqft2406 Shadow Vale Ct, Highland Village, TX 75077Off Market
- $430,2004 bd2 ba1.8k sqft2401 Shadow Vale Ct, Highland Village, TX 75077Off Market
- $499,0004 bd2 ba2.4k sqft2410 Shadow Vale Ct, Highland Village, TX 75077Off Market
Nearby schools
GreatSchools rating
- 10/10Heritage Elementary SchoolGrades: PK-5Distance: 0.7 mi
- 8/10Briarhill Middle SchoolGrades: 6-8Distance: 0.3 mi
- 8/10Marcus High SchoolGrades: 9-12Distance: 1.1 mi
Schools provided by the listing agent
- Elementary: Heritage
- Middle: Briarhill
- High: Marcus
- District: Lewisville ISD
Source: NTREIS. This data may not be complete. We recommend contacting the local school district to confirm school assignments for this home.
Get a cash offer in 3 minutes
Find out how much your home could sell for in as little as 3 minutes with a no-obligation cash offer.
Estimated market value
$559,200
Get a cash offer in 3 minutes
Find out how much your home could sell for in as little as 3 minutes with a no-obligation cash offer.
Estimated market value
$559,200
- Texas
- Denton County
- Highland Village
- 75077
- 2407 Shadow Vale Ct
Nearby cities
Nearby neighborhoods
Nearby zip codes
Other Highland Village Topics
- Apartments for Rent in 75077
- Houses for Sale in 75077
- Houses for Rent in 75077
- 75077 Real Estate
- Highland Village Condos
- Houses for Sale in Highland Village
- Newest Listings in Highland Village
- Highland Village Home Values
- Highland Village Real Estate Agents
- Highland Village Refinance
- Highland Village Mortgage Rates
