This charming 3-bedroom, 1-bath home in the heart of Fort Wayne’s 46805 is ready for its next chapter. Step inside and you’ll be greeted by a spacious, updated kitchen featuring modern flooring, refreshed cabinetry, and all appliances included—making it easy to settle right in. The cozy living spaces flow effortlessly and offer the perfect backdrop for both everyday living and entertaining. Outside, your private backyard retreat awaits with a fence, mature shade trees, and a comfortable patio—an ideal spot to unwind or host gatherings. Recent updates provide peace of mind, including a new roof (2019) and a high-efficiency furnace for year-round comfort and energy savings. And the location? You’ll be just minutes from local favorites—schools, colleges, shopping, dining, Glenbrook Mall, and the Fort Wayne Memorial Coliseum. Quick access to downtown and major highways means convenience is always at your doorstep. This property features a reinforced concrete retaining wall supported by engineered tieback anchors, a premium stabilization system also found in many homes throughout this neighborhood. These anchors extend deep into the soil behind the wall, locking it securely in place and preventing movement from earth pressure or seasonal changes. In plain terms, the wall isn’t just built to stand, it’s built to stay standing. The system uses steel tension rods grouted into the ground and tightened against the wall, providing exceptional long-term strength and stability. This is the same professional-grade approach used across the community, ensuring consistent performance and peace of mind for homeowners. It is a durable, low-maintenance solution that adds both value and confidence in the home’s construction quality. If you’ve been searching for a move-in ready home with character, comfort, and updates in a prime location, Sherborne is the one to see. Schedule your showing today!
Closed
Zillow last checked:
Listing updated:
Bought with:
Julie McGuire, RB18002107
F.C. Tucker Fort Wayne
Source: IRMLS,MLS#: 202541728
Price history
| Date | Event | Price |
|---|---|---|
| 12/12/2025 | Sold | $173,000-2.2% |
Source:  IRMLS #202541728 Report a problem IRMLS #202541728 Report a problem | ||
| 11/14/2025 | Pending sale | $176,900 |
Source: IRMLS #202541728 Report a problem | ||
| 10/29/2025 | Price change | $176,900+4.7% |
Source: IRMLS #202541728 Report a problem | ||
| 10/15/2025 | Listed for sale | $168,900-6.1% |
Source: IRMLS #202541728 Report a problem | ||
| 10/15/2025 | Listing removed | $179,900 |
Source: IRMLS #202524120 Report a problem | ||
| 7/16/2025 | Price change | $179,900-1.2% |
Source: IRMLS #202524120 Report a problem | ||
| 6/24/2025 | Listed for sale | $182,000+114.1% |
Source: IRMLS #202524120 Report a problem | ||
| 3/24/2021 | Listing removed | -- |
Source: Owner Report a problem | ||
| 6/10/2017 | Listing removed | $85,000$83/sqft |
Source: Owner Report a problem | ||
| 5/18/2017 | Price change | $85,000-2.9%$83/sqft |
Source: Owner Report a problem | ||
| 5/1/2017 | Listed for sale | $87,500+60.6%$85/sqft |
Source: Owner Report a problem | ||
| 12/9/2016 | Sold | $54,500-12.8%$53/sqft |
Source: Agent Provided Report a problem | ||
| 10/20/2016 | Price change | $62,500-9.3%$61/sqft |
Source: North Eastern Group Realty #201645603 Report a problem | ||
| 10/1/2016 | Listed for sale | $68,900$67/sqft |
Source: North Eastern Group Realty #201645603 Report a problem | ||
Nearby homes
- $195,1003 bd1 ba1.5k sqft2413 Sherborne Blvd, Fort Wayne, IN 46805Off Market
- $213,4003 bd2 ba1.8k sqft2401 Sherborne Blvd, Fort Wayne, IN 46805Off Market
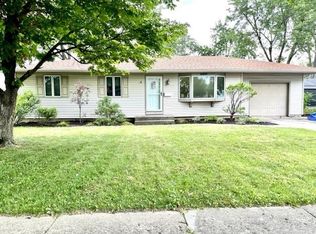
- $175,2003 bd1 ba1k sqft2431 Sherborne Blvd, Fort Wayne, IN 46805Off Market

- $172,1003 bd1 ba1.1k sqft2418 Barnhart Ave, Fort Wayne, IN 46805Off Market
Sell for more on Zillow
Get a Zillow Showcase℠ listing at no additional cost and you could sell for .
$178,900
2% more
+$3,578
With Zillow Showcase(estimated)
$182,478
