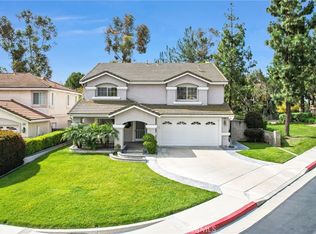
Located in the exclusive gated community of Threewoods, this development is highly sought after. Bordered on one side by Coyote Hills Golf Course and close to shopping and access to main streets, it is a desirable location to live and the curb appeal invites you in. Everybody wants a house in true move-in condition, and this is one for you to come and take a look at if Fullerton is your desired city. With 3 bedrooms and 3 baths plus an office area that could also be a bedroom or bonus room, you have the space to accommodate your needs. The main floor level includes the living room, then an open family room with a fireplace and kitchen with dining area. Check out the kitchen with an island, a walk-in pantry, a five-burner stove, counters covered by a Corian surface. Lots of counter space and storage available in this kitchen. A guest bath and an inside laundry complete this floor. Flooring on the first level is luxury vinyl planking, then the upstairs is mostly carpet. Up the stairs to the glass enclosed space that is currently used as an office and could be used as a 4th bedroom, study, library, or music room. You can make this room work to fit your specific needs. Go to the right and you are in the spacious primary bedroom and bath with walk-in closet, private toilet room, dual sinks with a soaking tub and separate walk-in shower. Wonderful feel to this ensuite bedroom and bath! On the other side of the home upstairs are three additional bedrooms each with its own walk-in closet. The hall bath also has dual sinks and a tub/shower combo. All the counters are the Corian. Access the backyard through the sliding glass doors onto the patio area that is primarily maintenance free with artificial turf and concrete patio and above ground spa. There is an additional patio space in the front of the home. Sit in the front and get to know your neighbors. The HOA covers and maintains the common area grounds and the controlled access. This development enjoys a park like feel as you walk around inside. Some of the best schools are represented in this development with Joint Union High School and Beechwood School. What a wonderful place to call home!
Sold for $1,385,000
Listed by: Keller Williams Realty • Edith Israel • Contact: 714-623-3543
Bought with: ACRES
Tax assessed value
$1,385,000
2407 Threewoods Ln, Fullerton, CA 92831
4beds
2,262sqft
Single Family Residence
Built in 2000
5,172 Square Feet Lot
$1,418,600 Zestimate®
$612/sqft
$4,732 Estimated rent
Home value
$1,418,600
$1.32M - $1.53M
$4,732/mo
Zestimate® history
Owner options
List your home for rent
$4,732/mo
Rent Zestimate®
Find your next renter with Zillow Rental Manager. Plus, with online applications, you can quickly screen prospective tenants – for free.
$4,732/mo
Rent Zestimate®
Refinance and save
$8,926/mo
Est. payment
Refinancing to a lower rate could help reduce your monthly payments and save thousands over the life of the loan.
$8,926/mo
Est. payment
Explore your selling options
Work with a Zillow partner agent
Leverage their expertise and Zillow's premium Showcase listings to get your home seen by more buyers.
Get startedList with your own agent
Get your home in front of millions of buyers by listing it on Zillow.
Learn how to do itSell it yourself
Take full control of how buyers see your home on Zillow by listing For Sale by Owner (FSBO).
List your homeWhat's special
Gated communityCoyote hills golf courseCurb appealAbove ground spaPrivate toilet roomOpen family roomSeparate walk-in shower
Zillow last checked:
Listing updated:
Listed by:
Edith Israel DRE #01399225 714.623.3543,
Keller Williams Realty,
James Allen DRE #01056460,
Keller Williams Realty
Bought with:
Carlos Oliva, DRE #02159920
ACRES
Source: CRMLS,MLS#: PW24237540 Originating MLS: California Regional MLS
Originating MLS: California Regional MLSFacts & features
Interior
Bedrooms & bathrooms
- Bedrooms: 4
- Bathrooms: 3
- Full bathrooms: 2
- 1/2 bathrooms: 1
- Main level bathrooms: 1
Rooms
- Room types: Bonus Room, Bedroom, Family Room, Kitchen, Laundry, Living Room, Primary Bathroom, Primary Bedroom, Office, Other, Pantry, Dining Room
Bedroom
- Features: All Bedrooms Up
Bathroom
- Features: Bathroom Exhaust Fan, Bathtub, Closet, Dual Sinks, Enclosed Toilet, Linen Closet, Solid Surface Counters, Separate Shower, Tub Shower
Kitchen
- Features: Kitchen Island, Kitchen/Family Room Combo, Solid Surface Counters, Walk-In Pantry
Other
- Features: Walk-In Closet(s)
Heating
- Central, Forced Air
Cooling
- Central Air
Appliances
- Included: Convection Oven, Dishwasher, Exhaust Fan, Free-Standing Range, Gas Cooktop, Disposal, Gas Oven, Gas Range, Gas Water Heater, Ice Maker, Range Hood, Self Cleaning Oven, Water To Refrigerator
- Laundry: Gas Dryer Hookup, Inside, Laundry Room
Features
- Block Walls, Separate/Formal Dining Room, Open Floorplan, Pantry, Recessed Lighting, Solid Surface Counters, All Bedrooms Up, Walk-In Pantry, Walk-In Closet(s)
- Flooring: Carpet, Vinyl
- Doors: Panel Doors, Sliding Doors
- Windows: Double Pane Windows, Plantation Shutters
- Has fireplace: Yes
- Fireplace features: Family Room, Gas
- Common walls with other units/homes: No Common Walls
Interior area
- Total interior livable area: 2,262 sqft
Property
Parking
- Total spaces: 2
- Parking features: Controlled Entrance, Concrete, Direct Access, Door-Single, Garage Faces Front, Garage
- Attached garage spaces: 2
Features
- Levels: Two
- Stories: 2
- Entry location: One
- Patio & porch: Concrete, Front Porch, Open, Patio
- Pool features: None
- Has spa: Yes
- Spa features: Above Ground, Private
- Fencing: Block,Vinyl,Wrought Iron
- Has view: Yes
- View description: None
Lot
- Size: 5,172 Square Feet
- Features: Paved
Details
- Parcel number: 28528532
- Special conditions: Standard
Construction
Type & style
- Home type: SingleFamily
- Architectural style: Traditional
- Property subtype: Single Family Residence
Materials
- Stone, Stucco
- Foundation: Slab
- Roof: Spanish Tile
Condition
- Turnkey
- New construction: No
- Year built: 2000
Utilities & green energy
- Sewer: Public Sewer
- Water: Public
- Utilities for property: Electricity Connected, Natural Gas Connected, Sewer Connected, Water Connected
Community & HOA
Community
- Features: Biking, Golf, Hiking, Park, Street Lights, Suburban, Sidewalks
- Security: Carbon Monoxide Detector(s), Smoke Detector(s)
- Subdivision: Threewoods (3wood)
HOA
- Has HOA: Yes
- Amenities included: Controlled Access, Maintenance Grounds
- HOA fee: $165 monthly
- HOA name: Threewoods
- HOA phone: 714-285-2626
Location
- Region: Fullerton
Financial & listing details
- Price per square foot: $612/sqft
- Tax assessed value: $1,385,000
- Annual tax amount: $15,517
- Date on market: 11/20/2024
- Cumulative days on market: 5 days
- Listing terms: Cash,Cash to New Loan
- Road surface type: Paved
Price history
| Date | Event | Price |
|---|---|---|
| 12/27/2024 | Sold | $1,385,000+6.6%$612/sqft |
Source:  CRMLS #PW24237540 Report a problem CRMLS #PW24237540 Report a problem | ||
| 12/2/2024 | Pending sale | $1,299,000$574/sqft |
Source: CRMLS #PW24237540 Report a problem | ||
| 11/20/2024 | Listed for sale | $1,299,000+158.3%$574/sqft |
Source: CRMLS #PW24237540 Report a problem | ||
| 6/18/2003 | Sold | $503,000+31.2%$222/sqft |
Source: Public Record Report a problem | ||
| 11/14/2000 | Sold | $383,500$170/sqft |
Source: Public Record Report a problem | ||
Public tax history
| Year | Property taxes | Tax assessment |
|---|---|---|
| 2025 | $15,517 +73.4% | $1,385,000 +72.7% |
| 2024 | $8,946 +2.4% | $802,070 +2% |
| 2023 | $8,733 +0.6% | $786,344 +2% |
| 2022 | $8,680 +1.8% | $770,926 +2% |
| 2021 | $8,529 -8.8% | $755,810 +1% |
| 2020 | $9,350 +10.2% | $748,061 +15.7% |
| 2019 | $8,483 +15.8% | $646,662 +2% |
| 2018 | $7,325 +3.2% | $633,983 +2% |
| 2017 | $7,095 | $621,552 +2% |
| 2016 | $7,095 +2.1% | $609,365 +1.5% |
| 2015 | $6,947 +5.9% | $600,212 +2% |
| 2014 | $6,558 | $588,455 +0.5% |
| 2013 | -- | $585,796 +1% |
| 2012 | -- | $579,997 +2% |
| 2011 | -- | $568,625 +0.8% |
| 2010 | -- | $564,376 -0.2% |
| 2009 | -- | $565,718 +2% |
| 2008 | -- | $554,626 +2% |
| 2007 | -- | $543,751 +2% |
| 2006 | -- | $533,090 +2% |
| 2005 | -- | $522,638 +2% |
| 2004 | -- | $512,391 +28.5% |
| 2003 | -- | $398,873 +2% |
| 2002 | -- | $391,052 +2% |
| 2001 | $3,956 +115.5% | $383,385 +112% |
| 2000 | $1,836 | $180,880 |
Find assessor info on the county website
Neighborhood: 92831
Nearby homes
- $1,430,1004 bd3 ba2.5k sqft2413 Threewoods Ln, Fullerton, CA 92831Off Market

- $1,268,8003 bd3 ba2.2k sqft2419 Threewoods Ln, Fullerton, CA 92831Off Market

- $1,600,0005 bd3 ba2.8k sqft2408 Innisfree Ct, Fullerton, CA 92831Sold
- $1,304,9004 bd2 ba2.2k sqft2425 Threewoods Ln, Fullerton, CA 92831Off Market
- $1,418,9003 bd3 ba2.2k sqft1160 Innisfree Ct, Fullerton, CA 92831Off Market
- $1,350,2004 bd2 ba2.2k sqft2431 Threewoods Ln, Fullerton, CA 92831Off Market
- $1,507,8004 bd3 ba2.8k sqft1167 Innisfree Ct, Fullerton, CA 92831Off Market
- $1,462,8004 bd2 ba2.5k sqft1166 Innisfree Ct, Fullerton, CA 92831Off Market
Nearby schools
GreatSchools rating
- 10/10Beechwood Elementary SchoolGrades: K-8Distance: 0.4 mi
- 8/10Fullerton Union High SchoolGrades: 9-12Distance: 1.5 mi
Schools provided by the listing agent
- Elementary: Beechwood
- Middle: Beechwood
- High: Fullerton
Source: CRMLS. This data may not be complete. We recommend contacting the local school district to confirm school assignments for this home.
Get a cash offer in 3 minutes
Find out how much your home could sell for in as little as 3 minutes with a no-obligation cash offer.
Estimated market value
$1,418,600
Get a cash offer in 3 minutes
Find out how much your home could sell for in as little as 3 minutes with a no-obligation cash offer.
Estimated market value
$1,418,600
- California
- Orange County
- Fullerton
- 92831
- 2407 Threewoods Ln
Nearby cities
Nearby neighborhoods
Nearby zip codes
Other Fullerton Topics
