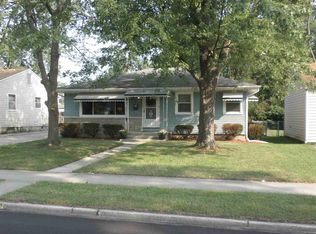
BEAUTIFULLY updated 4-LARGE bedroom, 3-FULL bath home in the desirable 46805 area featuring an open-concept floor plan, luxury flooring, updated lighting, and a spacious kitchen with Amish-made custom cabinet doors, backsplash, stainless steel appliances, and ample storage. The inviting family room offers a beamed ceiling, whitewashed brick wood-burning fireplace, and access to the deck and fenced backyard. The primary suite includes two walk-in closets. The charming loft area adds character and versatility, making an ideal reading nook, play area, home office or additional living space. Basement provides abundant storage and additional usable space and features newly installed waterproofing for added peace of mind. Major improvements completed approximately seven years ago include the roof, windows, siding, gutters, furnace, central air, doors, garage updates, and more. This move in ready home offers comfort, flexibilty and a location you will love.
Active under contract
$260,000
2407 Vance Ave, Fort Wayne, IN 46805
4beds
2,092sqft
Single Family Residence
Built in 1955
7,405 Square Feet Lot
$250,200 Zestimate®
$--/sqft
$-- HOA
What's special
Whitewashed brick wood-burning fireplaceCharming loft areaFenced backyardPrimary suiteInviting family roomOpen-concept floor planBeamed ceiling
- 29 days |
- 2,193 |
- 120 |
Likely to sell faster than
Zillow last checked:
Listing updated:
Listed by:
Lyla Moody Cell:260-440-1491,
ADT Realty
Source: IRMLS,MLS#: 202622481
Facts & features
Interior
Bedrooms & bathrooms
- Bedrooms: 4
- Bathrooms: 3
- Full bathrooms: 3
- Main level bedrooms: 1
Bedroom 1
- Level: Upper
Bedroom 2
- Level: Upper
Dining room
- Level: Main
- Area: 99
- Dimensions: 11 x 9
Family room
- Level: Main
- Area: 253
- Dimensions: 23 x 11
Kitchen
- Level: Main
- Area: 120
- Dimensions: 12 x 10
Living room
- Level: Main
- Area: 198
- Dimensions: 22 x 9
Heating
- Natural Gas, Forced Air
Cooling
- Central Air
Features
- Basement: Unfinished
- Number of fireplaces: 1
- Fireplace features: Family Room
Interior area
- Total structure area: 2,874
- Total interior livable area: 2,092 sqft
- Finished area above ground: 2,092
- Finished area below ground: 0
Video & virtual tour
Property
Parking
- Total spaces: 2
- Parking features: Detached
- Garage spaces: 2
Features
- Levels: Two
- Stories: 2
Lot
- Size: 7,405 Square Feet
- Dimensions: 60X120
- Features: Level
Details
- Parcel number: 020830457012.000074
- Zoning: R1
Construction
Type & style
- Home type: SingleFamily
- Property subtype: Single Family Residence
Materials
- Vinyl Siding
Condition
- New construction: No
- Year built: 1955
Utilities & green energy
- Sewer: City
- Water: City
Community & HOA
Community
- Subdivision: Paramount
Location
- Region: Fort Wayne
Financial & listing details
- Tax assessed value: $294,800
- Annual tax amount: $3,047
- Date on market: 6/10/2026
Estimated market value
$250,200
$238,000 - $263,000
$2,220/mo
Price history
| Date | Event | Price |
|---|---|---|
| 6/13/2026 | Listed for sale | $260,000+67.7% |
Source: | ||
| 1/5/2019 | Sold | $155,000-3.1%$74/sqft |
Source: Agent Provided Report a problem | ||
| 12/3/2018 | Listed for sale | $159,900+190.7%$76/sqft |
Source: North Eastern Group Realty #201852634 Report a problem | ||
| 4/6/2018 | Listing removed | $55,000$26/sqft |
Source: Red Howell Associates., Inc. #201812289 Report a problem | ||
| 4/2/2018 | Listed for sale | $55,000$26/sqft |
Source: Red Howell Associates., Inc. #201812289 Report a problem | ||
Public tax history
| Year | Property taxes | Tax assessment |
|---|---|---|
| 2025 | $3,117 +1.2% | $294,800 +8.5% |
| 2024 | $3,081 +23% | $271,700 +0.6% |
| 2023 | $2,505 +21.9% | $270,000 +21.2% |
| 2022 | $2,055 +18.7% | $222,700 +20.7% |
| 2021 | $1,732 +27% | $184,500 +15.5% |
| 2020 | $1,364 -51.7% | $159,700 +25.4% |
| 2019 | $2,823 +111.1% | $127,400 -1.1% |
| 2018 | $1,338 +19.9% | $128,800 +4.7% |
| 2017 | $1,115 +13.5% | $123,000 +17.6% |
| 2016 | $983 +14% | $104,600 +13.2% |
| 2014 | $862 -2.7% | $92,400 -2.2% |
| 2013 | $886 -33.5% | $94,500 -29.1% |
| 2011 | $1,333 | $133,300 +19.9% |
| 2010 | -- | $111,200 -2.9% |
| 2007 | -- | $114,500 +7.5% |
| 2005 | -- | $106,500 |
| 2004 | -- | $106,500 +162.3% |
| 2001 | -- | $40,600 +200.1% |
| 1999 | -- | $13,530 |
Find assessor info on the county website
Monthly payment
Est. payment$--/mo
Payment breakdown
Explore the cost of this home by adjusting the details. Changes won't be saved.All calculations are estimates and provided by Zillow, Inc. for informational purposes only. Actual amounts may vary.
HOA fees may include property taxes on listings classified as Co-Ops. Contact the listing agent and/or owner for fee details.
Mortgage interest rates are dependent on a number of factors, including credit score, down payment, and repayment length. Interest rate data provided by Zillow Group Marketplace, Inc. as of 1/1/1970 from various mortgage lenders with which we have lead or other similar arrangements; the Estimated Payment is an average of those rates.
See how much you could borrow to make a competitive offer.
Climate risks
Neighborhood: Frances Slocum
Nearby schools
GreatSchools rating
- 3/10Brentwood Elementary SchoolGrades: PK-5Distance: 0.9 mi
- 5/10Lakeside Middle SchoolGrades: 6-8Distance: 1.1 mi
- 2/10North Side High SchoolGrades: 9-12Distance: 1.5 mi
Schools provided by the listing agent
- Elementary: Forest Park
- Middle: Lakeside
- High: North Side
- District: Fort Wayne Community
Source: IRMLS. This data may not be complete. We recommend contacting the local school district to confirm school assignments for this home.
A local agent can set up tours, give advice and negotiate with sellers.
- Indiana
- Allen County
- Fort Wayne
- 46805
- Frances Slocum
- 2407 Vance Ave