Skip main navigation
Off market
  • $1,051,000

    2407 W 17th St, Wilmington, DE 19806

    6beds
    3,550sqft
    SingleFamily
    Built in 1921
    7,405 Square Feet Lot
    $1,051,000 Zestimate®
    $296/sqft
    $4,306 Estimated rent

    Home value

    $1,051,000

    $956,000 - $1.17M

    $4,306/mo

    Zestimate® history
    Loading
    Loading...

    Owner options

    List your home for rent

    $4,306/mo

    Rent Zestimate®

    Find your next renter with Zillow Rental Manager. Plus, with online applications, you can quickly screen prospective tenants – for free.

    Learn more

    $4,306/mo

    Rent Zestimate®

    Refinance and save

    $5,039/mo

    Est. payment

    Refinancing to a lower rate could help reduce your monthly payments and save thousands over the life of the loan.

    See today's rates

    $5,039/mo

    Est. payment

    Explore your selling options

    Work with a Zillow partner agent

    Leverage their expertise and Zillow's premium Showcase listings to get your home seen by more buyers.

    Get started

    List with your own agent

    Get your home in front of millions of buyers by listing it on Zillow.

    Learn how to do it

    Sell it yourself

    Take full control of how buyers see your home on Zillow by listing For Sale by Owner (FSBO).

    List your home

    What's special

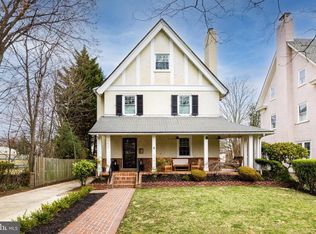
    Character beckons throughout classic, 3 story single family colonial home while modern updates allow for easy living. Originally constructed for one of Wilmington's brewing family members, this home remained a constant in the same family until the recent owners purchase. Renovations to kitchen, baths, & systems were completed with an eye for keeping the details of yesteryear that make this a truly special & unique home in today's market. Enjoy the sights & sounds of the desirable Highlands neighborhood from the large covered front porch while sitting on the porch swing. No maintenance composite marble pillars add to the charm of the porch. Expansive entry hall opens through pocket doors to elegant dining room with built-in corner cupboard & crystal~chandelier. The wide doorway on other side of the entry hall leads to the front to back living room, highlighted by a wood burning fireplace with original arts and crafts clay fired tiles, original brass sconces, & zoned recessed & accent lights on dimmers. Original butler's pantry beyond the dining room features North Carolina pine floors, original cabinetry & access to powder room. Don't miss viewing the original blueprints for the home commissioned in 1913 by Paul Thatcher that are hanging in the butler's pantry. Modern kitchen features beaded inset cabinetry, granite counters, coordinating tumbled stone tile backsplash, stainless appliances including DCS five burner gas range, North Carolina pine floor, & oversized walk-in pantry. Graceful turned staircase leads to 2nd floor that hosts 4 bedrooms including the master suite. Master suite features newly renovated full bathroom with a dual sink marble top vanity, semi-frameless shower door, & radiant heated Carrera marble tile floor. Additional bedrooms are generously sized and share the hall bath that has been updated with recessed lighting while leaving a nod to the past with the original tub and vintage fixtures. The 3rd floor is host to 2 additional bedrooms, large den or 7th bedroom, & completely remodeled full bath with radiant heat floor, shower with frameless door, original pristine claw foot tub, vanity with Zodiac counter & integral Corian sink. Large rear yard features expansive slate patio with fire pit & beautiful landscaping. Additional features include new HVAC systems, 1 car garage, updated electric, landscaping lights, irrigation infrastructure, new water line from curb to house, upgraded insulation, & original servant's button call system.

    This property is off market, which means it's not currently listed for sale or rent on Zillow. This may be different from what's available on other websites or public sources.
    Facts & features

    Interior

    Bedrooms & bathrooms
    • Bedrooms: 6
    • Bathrooms: 4
    • Full bathrooms: 3
    • 1/2 bathrooms: 1
    Heating
    • Forced air, Oil
    Cooling
    • Central
    Appliances
    • Included: Dishwasher
    Features
    • Flooring: Hardwood
    • Basement: Partially finished
    • Has fireplace: Yes
    Interior area
    • Total interior livable area: 3,550 sqft

    Property

    Parking
    • Parking features: Garage - Detached
    Features
    • Exterior features: Stucco
    Lot
    • Size: 7,405 Square Feet
    Details
    • Parcel number: 2601220008

    Construction

    Type & style
    • Home type: SingleFamily
    • Architectural style: Colonial
    Materials
    • Foundation: Crawl/Raised
    • Roof: Other
    Condition
    • Year built: 1921

    Community & HOA

    Location
    • Region: Wilmington

    Financial & listing details

    • Price per square foot: $296/sqft
    • Tax assessed value: $796,800

    Price history

    DateEventPrice
    6/5/2016Sold$595,000-4.8%$168/sqft
    Source: Public Record Report a problem
    5/2/2016Pending sale$624,900$176/sqft
    Source: Long & Foster - Greenville #6639126 Report a problem
    4/21/2016Price change$624,900-3.7%$176/sqft
    Source: Long & Foster - Greenville #6639126 Report a problem
    4/4/2016Price change$649,000-1.7%$183/sqft
    Source: Long & Foster - Greenville #6639126 Report a problem
    9/25/2015Price change$659,900-5.7%$186/sqft
    Source: Long & Foster - Greenville #6639126 Report a problem
    9/9/2015Listed for sale$700,000-4.8%$197/sqft
    Source: Long & Foster - Greenville #6639126 Report a problem
    6/10/2015Listing removed$735,000$207/sqft
    Source: Patterson-Schwartz Real Estate #6529995 Report a problem
    4/16/2015Price change$735,000-3.9%$207/sqft
    Source: Patterson-Schwartz Real Estate #6529995 Report a problem
    3/19/2015Listed for sale$764,900+2%$215/sqft
    Source: Patterson-Schwartz Real Estate #6529995 Report a problem
    12/17/2014Listing removed$750,000$211/sqft
    Source: Patterson-Schwartz Real Estate #6450078 Report a problem
    10/17/2014Price change$750,000-3.2%$211/sqft
    Source: Patterson-Schwartz Real Estate #6450078 Report a problem
    9/4/2014Price change$775,000-3%$218/sqft
    Source: Patterson-Schwartz Real Estate #6450078 Report a problem
    6/22/2014Price change$799,000-2.4%$225/sqft
    Source: Long & Foster Real Estate #6395309 Report a problem
    5/29/2014Listed for sale$819,000+57.5%$231/sqft
    Source: Long & Foster Real Estate #6395309 Report a problem
    4/2/2001Sold$520,000$146/sqft
    Source: Public Record Report a problem

    Public tax history

    YearProperty taxesTax assessment
    2025-- $796,800 +427%
    2024$4,718 +15.1%$151,200
    2023$4,100 -0.5%$151,200
    2022$4,119 +0.2%$151,200
    2021$4,112 -0.6%$151,200
    2020$4,136 -0.5%$151,200
    2019$4,158 +1.2%$151,200
    2017$4,109 -38.7%$151,200
    2016$6,700 $151,200
    2015$6,700 +4.6%$151,200
    2014$6,407 $151,200
    2013-- $151,200
    2012-- $151,200
    2011-- $151,200
    2010-- $151,200
    2009-- $151,200
    2008-- $151,200
    2007-- $151,200
    2006-- $151,200
    2005-- $151,200
    2004-- $151,200
    2003-- $151,200 +2.4%
    2002-- $147,600
    2001-- $147,600
    Find assessor info on the county website

    Neighborhood: The Highlands

    Nearby schools

    GreatSchools rating
    Schools provided by the listing agent
    • Elementary: HIGHLANDS
    • Middle: DUPONT A
    • High: DUPONT
    • District: Red Clay Consol

    Source: The MLS. This data may not be complete. We recommend contacting the local school district to confirm school assignments for this home.

    Get a cash offer in 3 minutes
    Find out how much your home could sell for in as little as 3 minutes with a no-obligation cash offer.
    Estimated market value
    $1,051,000
    Get a cash offer in 3 minutes
    Find out how much your home could sell for in as little as 3 minutes with a no-obligation cash offer.
    Estimated market value
    $1,051,000