Skip main navigation
Active
  • Price cut: $15K (7/18)
    $535,000

    2407 W 8th Ave, Junction City, OR 97448

    4beds
    2,096sqft
    : 
    Loading
    Get pre-qualified
    Residential, Single Family Residence
    Built in 2024
    6,534 Square Feet Lot
    $-- Zestimate®
    $255/sqft
    $16/mo HOA

    What's special

    Rv parkingConvenient office spaceEnergy-efficient appliancesLed lightingLaminate and carpet flooringLarge open main floorVaulted great room
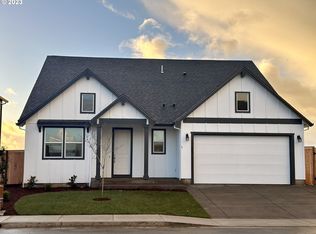
    This meticulously crafted 4-bedroom, 3-bathroom. From the brilliantly designed master on the main floor to the thoughtful details throughout, this residence is a testament to extraordinary care and craftsmanship. Large open main floor, featuring a vaulted great room that adds an airy and spacious feel. The front of the house is adorned with a convenient office space, perfect for those who work from home or need a dedicated workspace. The heart of the home lies in the open great room, seamlessly connected to the kitchen with an inviting eating bar island. Laminate and carpet flooring grace the main living spaces, providing a warm and comfortable ambiance. The laundry area and an optional den or bedroom add practicality and flexibility to the first floor. The primary bedroom on the main floor is a sanctuary, complete with a soaking tub for relaxation. Upstairs, discover a unique layout with two bedrooms and a full bathroom, offering privacy and versatility.Modern amenities abound, with LED lighting, quartz countertops, painted wood shelving in pantry & closets, shaker alder cabinetry, 8ft doors, and energy-efficient appliances. These features showcase a commitment to contemporary living and efficiency. Outside, the property boasts a two-car garage with an additional shop space, catering to your storage and workspace needs. RV parking ensures that adventure is just a step away. This home is more than just a residence; it's a carefully designed haven where every detail has been considered. Experience the joy of living in a home that reflects unparalleled thoughtfulness and attention to detail.
    33 days
    |
    641
    |
    27
    |

    Zillow last checked:

    Listing updated:

    Listed by:

    Wendy Thomas 541-914-6463,

    Triple Oaks Realty LLC

    Source: RMLS (OR),MLS#: 488143927MLS Logo

    Loading...

      Facts & features

      Interior

      Bedrooms & bathrooms
      • Bedrooms: 4
      • Bathrooms: 3
      • Full bathrooms: 3
      • Main level bathrooms: 2
      Rooms
      • Room types: Bedroom 2, Bedroom 3, Dining Room, Family Room, Kitchen, Living Room, Primary Bedroom
      Primary bedroom
      • Level: Main
      Heating
      • ENERGY STAR Qualified Equipment
      Cooling
      • Heat Pump
      Appliances
      • Included: Dishwasher, Disposal, Free-Standing Gas Range, Free-Standing Range, Free-Standing Refrigerator, Gas Appliances, Range Hood, Stainless Steel Appliance(s), Electric Water Heater, ENERGY STAR Qualified Water Heater
      • Laundry: Laundry Room
      Features
      • Quartz, Soaking Tub, Cook Island, Pantry, Tile
      • Flooring: Laminate, Wall to Wall Carpet
      • Windows: Double Pane Windows, Vinyl Frames
      • Basement: Crawl Space
      • Number of fireplaces: 1
      • Fireplace features: Gas
      Interior area
      • Total structure area: 2,096
      • Total interior livable area: 2,096 sqft
      Video & virtual tour

      Property

      Parking
      • Total spaces: 2
      • Parking features: Driveway, Garage Door Opener, Extra Deep Garage, Oversized
      • Garage spaces: 2
      • Has uncovered spaces: Yes
      Features
      • Levels: Two
      • Stories: 2
      • Patio & porch: Covered Patio, Porch
      • Exterior features: Yard
      • Fencing: Fenced
      Lot
      • Size: 6,534 Square Feet
      • Features: Corner Lot, Level, Sprinkler, SqFt 5000 to 6999
      Details
      • Parcel number: 1914543

      Construction

      Type & style
      • Home type: SingleFamily
      • Property subtype: Residential, Single Family Residence
      Materials
      • Cement Siding, Lap Siding
      • Foundation: Concrete Perimeter
      • Roof: Composition
      Condition
      • Resale
      • New construction: No
      • Year built: 2024

      Utilities & green energy

      • Gas: Gas
      • Sewer: Public Sewer
      • Water: Public

      Community & HOA

      Community
      • Security: Fire Sprinkler System
      • Subdivision: Rolling Meadows
      HOA
      • Has HOA: Yes
      • HOA fee: $196 annually
      Location
      • Region: Junction City

      Financial & listing details

      • Price per square foot: $255/sqft
      • Tax assessed value: $569,591
      • Annual tax amount: $4,960
      • Date on market: 6/16/2026
      • Listing terms: Cash,Conventional,VA Loan
      • Road surface type: Paved

        Estimated market value

        Not available

        Estimated sales range

        Not available

        Not available

        Price history

        DateEventPrice
        7/18/2026Price change$535,000-2.7%$255/sqft
        Source: RMLS (OR) #488143927 Report a problem
        6/17/2026Listed for sale$550,000$262/sqft
        Source: RMLS (OR) #488143927 Report a problem

        Public tax history

        YearProperty taxesTax assessment
        2025$4,960 +640.3%$289,336 +635.9%
        2024$670 +2.2%$39,319 +3%
        2023$656 $38,174
        Find assessor info on the county website

        Monthly payment

        Est. payment

        Payment breakdown

        Explore the cost of this home by adjusting the details. Changes won't be saved.
        All calculations are estimates and provided by Zillow, Inc. for informational purposes only. Actual amounts may vary.
        HOA fees may include property taxes on listings classified as Co-Ops. Contact the listing agent and/or owner for fee details.
        Mortgage interest rates are dependent on a number of factors, including credit score, down payment, and repayment length. Interest rate data provided by Zillow Group Marketplace, Inc. as of 1/1/1970 from various mortgage lenders with which we have lead or other similar arrangements; the Estimated Payment is an average of those rates.
        See how much you could borrow to make a competitive offer.

        Climate risks

        Neighborhood: 97448

        Getting around

        7 / 100
        Car-Dependent
        32 / 100
        Somewhat Bikeable

        Nearby schools

        GreatSchools rating
        Schools provided by the listing agent
        • Elementary: Laurel
        • Middle: Oaklea
        • High: Junction City

        Source: RMLS (OR). This data may not be complete. We recommend contacting the local school district to confirm school assignments for this home.

        A local agent can set up tours, give advice and negotiate with sellers.

        Browse local experts

        Similar homes