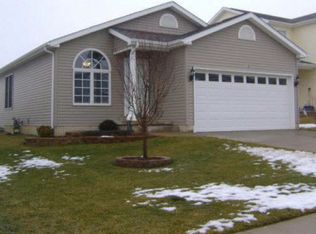
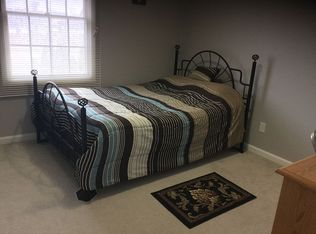
Step into this stunning, updated residence that promises modern comfort and style. The heart of the home, the kitchen, was beautifully remodeled in 2022, offering a spacious and inviting area for all your culinary adventures. The main bedroom is a serene retreat, featuring a soaring cathedral ceiling and a luxurious en-suite bathroom. The finished basement is perfect for entertainment, boasting a generous family room ideal for gatherings and relaxation. Step outside to your private oasis – a backyard with a patio, fully enclosed by a sleek white PVC privacy fence installed in 2022, perfect for outdoor enjoyment and peace of mind. Recent updates enhance the home's value and efficiency, including a new roof, furnace, water heater, sump pump, and plush basement carpeting in 2023. The air conditioner and stylish new flooring were added in 2021, ensuring the home is move-in ready and equipped with all the modern amenities. Don't miss this incredible opportunity! Schedule your showing today and experience firsthand the beauty and comfort this home offers.
Sold for $270,000
Street View
Zillow last checked:
Listing updated:
Bought with:
Dawn Kuykendall, 475178937
Brilliant Real Estate
Source: RMLS Alliance as distributed by MLS GRID,MLS#: PA1252118 Originating MLS: Peoria Area Association of Realtors
Originating MLS: Peoria Area Association of Realtors
Price history
| Date | Event | Price |
|---|---|---|
| 9/30/2024 | Sold | $270,000-1.8%$142/sqft |
Source:  RMLS Alliance as distributed by MLS GRID #PA1252118 Report a problem RMLS Alliance as distributed by MLS GRID #PA1252118 Report a problem | ||
| 8/29/2024 | Pending sale | $275,000$145/sqft |
Source: RMLS Alliance as distributed by MLS GRID #PA1252118 Report a problem | ||
| 7/31/2024 | Listed for sale | $275,000+57.1%$145/sqft |
Source: RMLS Alliance as distributed by MLS GRID #PA1252118 Report a problem | ||
| 7/20/2020 | Sold | $175,000-2.7%$92/sqft |
Source: RMLS Alliance as distributed by MLS GRID #PA1216062 Report a problem | ||
| 6/18/2020 | Pending sale | $179,900$95/sqft |
Source: RE/MAX Traders Unlimited #PA1216062 Report a problem | ||
| 6/17/2020 | Listed for sale | $179,900+1.9%$95/sqft |
Source: RE/MAX Traders Unlimited #PA1216062 Report a problem | ||
| 10/11/2007 | Sold | $176,500+17.7%$93/sqft |
Source: Public Record Report a problem | ||
| 7/19/2004 | Sold | $150,000$79/sqft |
Source: Public Record Report a problem | ||
Sell for more on Zillow
Get a Zillow Showcase℠ listing at no additional cost and you could sell for .
$300,400
2% more
+$6,008
With Zillow Showcase(estimated)
$306,408
