Welcome to Turn-Key Living in Valley Vista
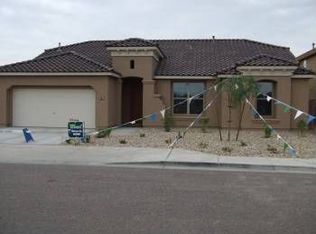
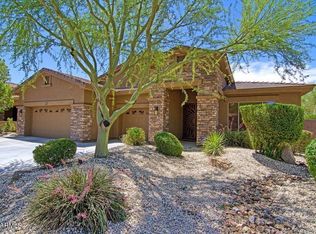
Tucked on a premium 10,000+ sq ft corner lot backing to a wash and siding to open space, this 4-bedroom, 2-bath, split floor plan home offers the kind of privacy thats hard to find -- and even harder to walk away from.
Inside, every detail has been thought through. Plantation shutters run throughout, fresh paint covers the interior and exterior, and there's no carpet anywhere -- laminate wood floors in the bedrooms and tile in the main living areas keep things clean and low-maintenance. The living room makes a statement with stacked stone & floating shelves accenting the TV wall, and the kitchen shines with crisp white cabinetry, corian countertops, and newer dishwasher, microwave, and disposal.
Major systems are already handled: two newer HVAC units and a paid-off solar system mean lower bills and real peace of mind, and a whole-house water filtration system is already in place. Bathrooms have granite counter tops and are upgraded!
Step outside and the backyard does the rest of the selling. A sparkling pool, built-in barbecue, extended patio spanning the full width of the home, and artificial turf make it entertain-ready year-round, while lemon and orange trees add that classic Arizona touch. A block shed in the side yard offers extra storage, complete with 30-amp hookups if you have a camper.
Out front enjoy a gated courtyard and extra-long driveway lead to the split 3 car garage with storage racks adding extra storage or workshop space -- 2 car fits a full size truck and the whole package sits minutes from I-17 for an easy commute in any direction.
Sold for $705,000
Zillow last checked:
Listing updated:
Bought with:
Javad Mahmoudzadeh, SA658251000
West USA Realty
Source: ARMLS,MLS#: 7065166
Price history
| Date | Event | Price |
|---|---|---|
| 10/15/2026 | Sold | $705,000-2.8%$316/sqft |
Source:  ARMLS #7065166 Report a problem ARMLS #7065166 Report a problem | ||
| 8/13/2026 | Listed for sale | $725,000-0.7%$325/sqft |
Source: ARMLS #7065166 Report a problem | ||
| 6/18/2026 | Listing removed | $729,900$327/sqft |
Source: ARMLS #7024300 Report a problem | ||
| 5/6/2026 | Listed for sale | $729,900-5.8%$327/sqft |
Source: ARMLS #7024300 Report a problem | ||
| 5/1/2026 | Listing removed | $775,000$347/sqft |
Source: ARMLS #6971727 Report a problem | ||
| 4/4/2026 | Price change | $775,000-2.5%$347/sqft |
Source: ARMLS #6971727 Report a problem | ||
| 1/21/2026 | Listed for sale | $795,000+106.8%$356/sqft |
Source: ARMLS #6971727 Report a problem | ||
| 3/1/2018 | Sold | $384,500-3.9%$172/sqft |
Source: ARMLS #5709479 Report a problem | ||
| 1/16/2018 | Listed for sale | $399,900+17.6%$179/sqft |
Source: D.L. Jones and Associates #5709479 Report a problem | ||
| 12/2/2016 | Sold | $340,000-2.8%$152/sqft |
Source: ARMLS #5512325 Report a problem | ||
| 10/16/2016 | Listed for sale | $349,900+21%$157/sqft |
Source: RE/MAX Fine Properties #5512325 Report a problem | ||
| 9/2/2009 | Sold | $289,273$129/sqft |
Source: Public Record Report a problem | ||
Get a cash offer in 3 minutes
Find out how much your home could sell for in as little as 3 minutes with a no-obligation cash offer.
Estimated market value
$705,000
