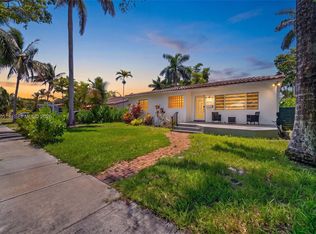
Welcome to your private South Florida retreat! This one-of-a-kind Hollywood property sits on an oversized 13,450 sq ft. corner lot and features approximately 2,380 sq. ft. of living space, 3 bedrooms, 3 full bathrooms, vaulted wood-beam ceilings, and a formal dining area. Enjoy peace of mind with a brand-new roof and windows. A covered colonnade connects the main home to a separate guest suite with a private entrance and full bath, perfect for guests, extended family, a home office, or rental potential. The backyard is an entertainer’s dream with a heated resort-style pool, swim-up bar, underwater seating, and built-in outdoor kitchen.The spacious wraparound yard offers privacy and endless possibilities. Conveniently located minutes from Downtown Hollywood, Hollywood Beach, dining, shopping, parks, and Fort Lauderdale Airport.One-car garage, no HOA. A rare opportunity to own your own private Hollywood oasis! Shown by appointment only. Agents please submit all offers with POF and mortgage Lender information to be considered.
Under contract
$737,000
2407 Washington St, Hollywood, FL 33020
3beds
2,380sqft
Single Family Residence
Built in 1977
0.31 Acres Lot
$719,800 Zestimate®
$310/sqft
$-- HOA
What's special
One-car garageBrand-new roofBuilt-in outdoor kitchenHeated resort-style poolUnderwater seatingSwim-up barVaulted wood-beam ceilings
- 45 days
- 675
- 62
Likely to sell faster than
Zillow last checked:
Listing updated:
Listed by:
Jeatiah Jean 786-419-3969,
Lifestyle International Realty
Source: MIAMI,MLS#: A12081332 Originating MLS: A-Miami Association of REALTORS
Originating MLS: A-Miami Association of REALTORSFacts & features
Interior
Bedrooms & bathrooms
- Bedrooms: 3
- Bathrooms: 3
- Full bathrooms: 3
Rooms
- Room types: Family Room
Heating
- Central
Cooling
- Central Air
Appliances
- Included: Microwave, Refrigerator
- Laundry: Washer/Dryer Hook-Up
Features
- Separate Guest/In-Law Quarters, Storage
- Flooring: Tile
Interior area
- Total structure area: 3,314
- Total interior livable area: 2,380 sqft
Video & virtual tour
Property
Parking
- Total spaces: 2
- Parking features: Additional Spaces Available, Driveway
- Garage spaces: 2
- Has uncovered spaces: Yes
Features
- Stories: 1
- Entry location: First Floor Entry
- Exterior features: Barbecue
- Has private pool: Yes
- Pool features: In Ground, Pool Only
- View description: None
Lot
- Size: 0.31 Acres
- Features: Corner Lot, Oversized Lot
- Residential vegetation: Fruit Trees
Details
- Additional structures: Guest House
- Parcel number: 514216290020
- Zoning: RS-3
Construction
Type & style
- Home type: SingleFamily
- Property subtype: Single Family Residence
Materials
- CBS Construction
- Roof: Shingle
Condition
- Year built: 1977
Utilities & green energy
- Sewer: Septic Tank
- Water: Municipal Water
Community & HOA
Community
- Features: None, No Subdiv/Park Info
- Subdivision: Hollywood Little Ranches
HOA
- Has HOA: No
Location
- Region: Hollywood
Financial & listing details
- Price per square foot: $310/sqft
- Tax assessed value: $715,320
- Annual tax amount: $12,700
- Date on market: 9/4/2026
- Listing terms: All Cash,Conventional,FHA,VA Loan
Estimated market value
$719,800
$684,000 - $756,000
$5,415/mo
Price history
| Date | Event | Price |
|---|---|---|
| 10/1/2026 | Pending sale | $737,000$310/sqft |
Source:  MIAMI #A12081332 Report a problem MIAMI #A12081332 Report a problem | ||
| 9/4/2026 | Listed for sale | $737,000+93.9%$310/sqft |
Source: MIAMI #A12081332 Report a problem | ||
| 9/13/2019 | Sold | $380,000-19%$160/sqft |
Source:  BeachesMLS #F10163768 Report a problem BeachesMLS #F10163768 Report a problem | ||
| 8/20/2019 | Listed for sale | $469,000-6%$197/sqft |
Source: Adina Kadin Realty #F10163768 Report a problem | ||
| 5/15/2019 | Listing removed | $499,000$210/sqft |
Source: Adina Kadin Realty #F10163768 Report a problem | ||
| 5/14/2019 | Pending sale | $499,000$210/sqft |
Source: Adina Kadin Realty #F10163768 Report a problem | ||
| 4/28/2019 | Price change | $499,000-9.1%$210/sqft |
Source: Adina Kadin Realty #F10163768 Report a problem | ||
| 2/22/2019 | Listed for sale | $549,000+119.6%$231/sqft |
Source: Adina Kadin Realty #F10163768 Report a problem | ||
| 2/15/2013 | Listing removed | $250,000+6.4%$105/sqft |
Source: CENTURY 21 Hansen Realty #F1168975 Report a problem | ||
| 11/12/2012 | Sold | $235,000-6%$99/sqft |
Source: BeachesMLS #H901703 Report a problem | ||
| 5/11/2012 | Listed for sale | $250,000$105/sqft |
Source: CENTURY 21 Hansen Realty #F1168975 Report a problem | ||
| 3/11/2012 | Listing removed | $250,000$105/sqft |
Source: Century 21 Hansen Report a problem | ||
| 1/11/2012 | Price change | $250,000-27.5%$105/sqft |
Source: Century 21 Hansen Realty #F1168975 Report a problem | ||
| 9/15/2011 | Listed for sale | $345,000$145/sqft |
Source: Mary-ann Boscarino #H866261 Report a problem | ||
| 5/18/2011 | Listing removed | $345,000$145/sqft |
Source: Mary-ann Boscarino #H866261 Report a problem | ||
| 10/16/2010 | Listed for sale | $345,000-13.5%$145/sqft |
Source: Mary-ann Boscarino #H866261 Report a problem | ||
| 12/21/2009 | Listing removed | $399,000$168/sqft |
Source: Adler Realty #H866261 Report a problem | ||
| 9/19/2009 | Listed for sale | $399,000+128%$168/sqft |
Source: Adler Realty #H866261 Report a problem | ||
| 3/14/2003 | Sold | $175,000+48.3%$74/sqft |
Source: Public Record Report a problem | ||
| 4/21/1998 | Sold | $118,000$50/sqft |
Source: Public Record Report a problem | ||
Public tax history
| Year | Property taxes | Tax assessment |
|---|---|---|
| 2025 | $12,700 +5.9% | $510,130 +10% |
| 2024 | $11,987 +20.2% | $463,760 +10% |
| 2023 | $9,975 +6.6% | $421,600 +10% |
| 2022 | $9,356 +23.4% | $383,280 +10% |
| 2021 | $7,582 +0.6% | $348,440 +0.8% |
| 2020 | $7,539 -10.8% | $345,800 -7.7% |
| 2019 | $8,449 | $374,670 -2.2% |
| 2018 | $8,449 +10.9% | $382,990 +23.7% |
| 2017 | $7,616 +12% | $309,650 +10% |
| 2016 | $6,798 +8% | $281,500 +10% |
| 2015 | $6,295 +14.8% | $255,910 +10% |
| 2014 | $5,485 | $232,650 +10% |
| 2013 | $5,485 +100.9% | $211,500 +36% |
| 2012 | $2,731 -22.3% | $155,550 -17.8% |
| 2011 | $3,516 -0.2% | $189,250 -0.2% |
| 2010 | $3,523 -10.1% | $189,650 -12.2% |
| 2009 | $3,917 -18.8% | $216,060 -19% |
| 2008 | $4,823 -4.3% | $266,820 +3% |
| 2007 | $5,040 -7.5% | $259,050 +2.5% |
| 2006 | $5,448 | $252,740 +34.2% |
| 2005 | -- | $188,300 +16.4% |
| 2004 | $4,129 +2.6% | $161,800 +4.5% |
| 2003 | $4,023 +5.5% | $154,840 +7.2% |
| 2002 | $3,814 +35.9% | $144,400 +36.2% |
| 2001 | $2,807 +8.5% | $106,020 |
| 2000 | $2,586 | -- |
Find assessor info on the county website
Monthly payment
Est. payment
Payment breakdown
Explore the cost of this home by adjusting the details. Changes won't be saved.Climate risks
Neighborhood: Highland Garden
Nearby schools
Schools provided by the listing agent
- Middle: Olsen
- High: South Broward
Source: MIAMI. This data may not be complete. We recommend contacting the local school district to confirm school assignments for this home.


Similar homes
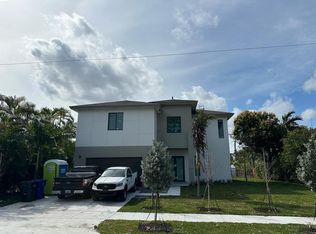
- $738,0003 bd2 ba1.8k sqftSunset Trails No 4, Hollywood, FL 33020For Sale
 MLS ID #A12103228, Alejandro Bruno, RE/MAX 5 Star Realty. MIAMI
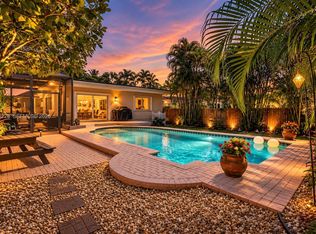
 - $735,0003 bd3 ba1.8k sqftHollywood South Side Add, Hollywood, FL 33020For Sale
 MLS ID #A12065586, Joseph Brikman, Real Broker, LLC. MIAMI
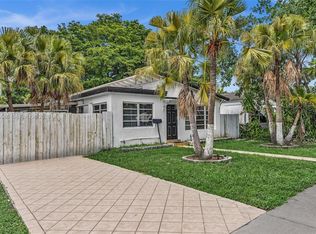
 - $730,0003 bd2 ba1.8k sqftHollywood Hills Second Ad, Hollywood, FL 33021For Sale
 MLS ID #A12098974, Marie Stein, The Brokerage South Florida Real Estate, LLC.. MIAMI
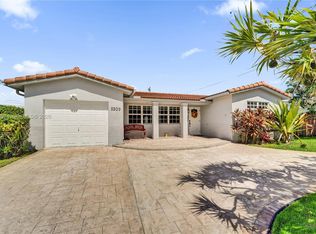
 - $759,0003 bd3 ba1.6k sqftSunset Trails No 5, Hollywood, FL 33020For Sale
 MLS ID #A12060518, Laura Rivero, Coldwell Banker Realty. MIAMI
 - $655,0003 bd2 ba1.3k sqftHollywood, Hollywood, FL 33020For SaleMLS ID #A12096066, Adam Chauser, Miles Goldstein Real Estate. MIAMI
- $750,0003 bd2 ba1.3k sqftHollywood Hills, Hollywood, FL 33021For SaleMLS ID #A12099263, Aleksandra Marzec, The World Realty, Inc. MIAMI
- $655,0003 bd3 ba1.6k sqftHollywood, Hollywood, FL 33020For SaleMLS ID #A11796921, Christina Maguire, Coldwell Banker Realty. MIAMI
- $850,0004 bd3 ba2.8k sqftHollywood Hills Amen Plat, Hollywood, FL 33021For SaleMLS ID #A12104948, Kate Smith, London Foster Realty. MIAMI
- $609,9003 bd2 ba1.5k sqftHollywood Hills, Hollywood, FL 33021For SaleMLS ID #A12100630, Evan Feig, Compass Florida, LLC. MIAMI
- $899,0004 bd3 ba1.7k sqftHollywood, Hollywood, FL 33020For SaleMLS ID #A12044981, Patrizia Goglio, LoKation. MIAMI
- $780,0005 bd2 ba1.6k sqftLawn Acres, Hollywood, FL 33023For SaleMLS ID #A12065975, Yaacov Poston, The Real Estate Lab, Inc.. MIAMI
- $595,0003 bd2 ba1.9k sqftPark Road Manor, Hollywood, FL 33021For SaleMLS ID #A12100618, Sandra Rathe, Real Broker LLC. MIAMI
- $485,0003 bd2 ba1.4k sqftSouth Hollywood Amd Plat, Hollywood, FL 33020For SaleMLS ID #A12061739, Leonard Gilbert, Lifestyle International Realty. MIAMI
- $790,0004 bd2 ba1.9k sqftHollywood Hills Amen Plat, Hollywood, FL 33021For SaleMLS ID #A12061941, Armelle St Thomas, Coldwell Banker Realty. MIAMI
- $699,0003 bd2 ba1.7k sqftPlantation Park 2nd Add, Plantation, FL 33317For SaleMLS ID #A12106770, Joel Freis PA, Compass Florida, LLC. MIAMI
- $635,0004 bd2 ba2.6k sqftBoulevard Heights Sec Ten, Pembroke Pines, FL 33023For SaleMLS ID #A12061574, Joseph Johnson, The Keyes Company. MIAMI
- $850,0004 bd4 ba1.6k sqftRymer Sub, Miami, FL 33161For SaleMLS ID #A12108450, Gabriela Fruchtermann, Realty One Group Evolution. MIAMI
- $775,0003 bd2 ba1.9k sqftPembroke Lakes Sec 6, Pembroke Pines, FL 33026For SaleMLS ID #A12096496, Arturo Pino, Coldwell Banker Realty. MIAMI
- $769,9003 bd2 ba1.5k sqftTimberlake Add 3, Cooper City, FL 33328For SaleMLS ID #A12082388, Jinah Lawrence, Premier Realty Homes LLC. MIAMI
