Welcome to your dream home in the sought-after Prairie's Edge subdivision! This spacious ranch-style home offers the perfect blend of modern amenities and classic charm. Enjoy the airy, open layout with light engineered wood flooring, accented by pristine white trim and elegant crown molding. The heart of the home features granite countertops, rich cherry kitchen cabinets, and LG appliances, perfect for both everyday meals and entertaining. Retreat to the expansive primary bedroom complete with a custom walk-in closet and a large en-suite bathroom with double vanity and a large walk-in shower, offering a serene escape at the end of the day. The lower level features a spacious living room and full bathroom, adding extra comfort and versatility to your home. The lower level also includes plenty of storage space, a framed fourth bedroom with egress window and a framed workout/workshop room, ready for your personal touch. Step outside to your composite deck and pergola, ideal for hosting gatherings or simply relaxing in your backyard. The 3-stall heated garage provides ample space for vehicles and storage, ensuring comfort and convenience year-round. This home is surrounded by beautiful landscapes and offers easy access to local amenities, schools, and parks. Don't miss the chance to own this exceptional property - schedule your private showing today!
Sold for $625,000
$625,000
2407 Water View Dr, Aberdeen City, SD 57401
3beds
4baths
3,784sqft
Single Family Residence
Built in 2018
0.42 Acres Lot
$640,900 Zestimate®
$165/sqft
$3,937 Estimated rent
Home value
$640,900
$609,000 - $673,000
$3,937/mo
Zestimate® history
Owner options
List your home for rent
$3,937/mo
Rent Zestimate®
Find your next renter with Zillow Rental Manager. Plus, with online applications, you can quickly screen prospective tenants – for free.
$3,937/mo
Rent Zestimate®
Refinance and save
$3,267/mo
Est. payment
Refinancing to a lower rate could help reduce your monthly payments and save thousands over the life of the loan.
$3,267/mo
Est. payment
Explore your selling options
Work with a Zillow partner agent
Leverage their expertise and Zillow's premium Showcase listings to get your home seen by more buyers.
Get startedList with your own agent
Get your home in front of millions of buyers by listing it on Zillow.
Learn how to do itSell it yourself
Take full control of how buyers see your home on Zillow by listing For Sale by Owner (FSBO).
List your homeWhat's special
Zillow last checked:
Listing updated:
Listed by:
Heather Smith 605-228-9042,
FIRST PREMIER REALTY, LLC
Bought with:
Abbie Franks, 18527
The Experience Real Estate
Source: Aberdeen MLS,MLS#: 24-387
Facts & features
Interior
Bedrooms & bathrooms
- Bedrooms: 3
- Bathrooms: 4
Primary bedroom
- Level: Main
- Area: 235.64 Square Feet
- Dimensions: 13.70 x 17.20
Bedroom
- Level: Main
- Area: 138.86 Square Feet
- Dimensions: 10.60 x 13.10
Bedroom
- Level: Main
- Area: 138.86 Square Feet
- Dimensions: 10.60 x 13.10
Bedroom
- Description: Not finished. Framed with Egress
- Level: Lower
- Length: 14.6 Feet
Primary bathroom
- Level: Main
- Area: 102.6 Square Feet
- Dimensions: 6.00 x 17.10
Bathroom
- Description: Full
- Level: Main
Bathroom
- Level: Lower
Dining room
- Description: Open to kitchen/living back patio
- Level: Main
- Area: 121 Square Feet
- Dimensions: 10.00 x 12.10
Foyer
- Level: Main
Kitchen
- Description: Cherry cabinets/granite counters
- Level: Main
- Area: 304.98 Square Feet
- Dimensions: 13.80 x 22.10
Laundry
- Description: With half bath
- Level: Main
- Area: 75.6 Square Feet
- Dimensions: 7.20 x 10.50
Living room
- Description: Engineered wood flooring with gas fireplace
- Level: Main
- Area: 323.36 Square Feet
- Dimensions: 17.20 x 18.80
Living room
- Level: Lower
- Area: 451.2 Square Feet
- Dimensions: 18.80 x 24.00
Storage room
- Level: Lower
Workshop
- Description: Shop/Weight room. Not finished. Framed
- Level: Lower
- Area: 503.46 Square Feet
- Dimensions: 18.11 x 27.80
Heating
- Forced Air, Natural Gas
Cooling
- Central Air
Appliances
- Included: Dishwasher, Disposal, Dryer, Microwave, Range, Washer, Water Softener
Features
- Basement: Full
Interior area
- Total structure area: 3,784
- Total interior livable area: 3,784 sqft
- Finished area below ground: 50
Property
Parking
- Parking features: Garage - Attached
- Has attached garage: Yes
Lot
- Size: 0.42 Acres
Details
- Parcel number: 27984
- Zoning: Residential
Construction
Type & style
- Home type: SingleFamily
- Architectural style: Ranch
- Property subtype: Single Family Residence
Materials
- Foundation: Concrete Perimeter
- Roof: Composition
Condition
- Year built: 2018
Utilities & green energy
- Sewer: Public Sewer, Shared Septic
Community & HOA
HOA
- Has HOA: Yes
- Amenities included: Wdw Appts
Location
- Region: Aberdeen City
Financial & listing details
- Price per square foot: $165/sqft
- Tax assessed value: $469,644
- Annual tax amount: $6,523
- Date on market: 5/21/2024
Price history
| Date | Event | Price |
|---|---|---|
| 8/16/2024 | Sold | $625,000+2.5%$165/sqft |
Source:  Aberdeen MLS #24-387 Report a problem Aberdeen MLS #24-387 Report a problem | ||
| 5/26/2024 | Pending sale | $609,900$161/sqft |
Source: Aberdeen MLS #24-387 Report a problem | ||
| 5/21/2024 | Listed for sale | $609,900$161/sqft |
Source: Aberdeen MLS #24-387 Report a problem | ||
Public tax history
| Year | Property taxes | Tax assessment |
|---|---|---|
| 2025 | $6,831 +4.7% | $469,644 +12.2% |
| 2024 | $6,523 -0.8% | $418,566 +6.8% |
| 2023 | $6,573 +6.4% | $391,935 +3.1% |
| 2022 | $6,178 +6.5% | $380,275 +9.2% |
| 2021 | $5,801 +1.3% | $348,386 +7.6% |
| 2020 | $5,726 +721.8% | $323,927 |
| 2019 | $697 | $323,927 +4.8% |
| 2018 | -- | $309,116 +43808.5% |
| 2017 | -- | $704 |
| 2016 | -- | $704 +10% |
| 2015 | -- | $640 |
| 2014 | -- | $640 |
Find assessor info on the county website
Neighborhood: 57401
Nearby homes
- $625,0000.42 Acres2407 Water View Drive, Aberdeen, SD 57401Sold
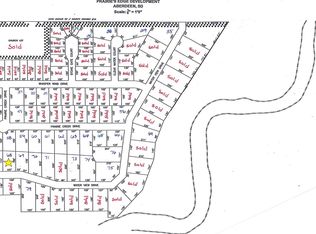
- $551,400-- bd-- ba-- sqft2417 Water View Dr, Aberdeen City, SD 57401Off Market
- $--0.57 Acres2401 Water View Drive, Aberdeen, SD 57401Off Market
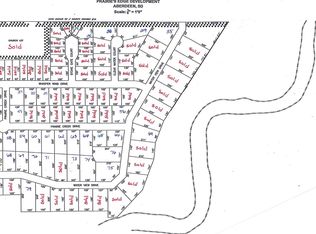
- $--0.42 Acres2417 Water View Drive, Aberdeen, SD 57401Off Market
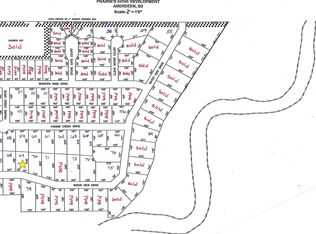
- $534,200-- bd-- ba-- sqft2401 Water View Dr, Aberdeen City, SD 57401Off Market
- $417,9002 bd2 ba2k sqft2402 Water View Dr, Aberdeen, SD 57401Off Market
- $449,500-- bd-- ba-- sqft2410 Water View Dr, Aberdeen City, SD 57401Off Market
- $415,100-- bd-- ba-- sqft2406 Water View Dr, Aberdeen City, SD 57401Off Market
Nearby schools
GreatSchools rating
- 9/10C.C. Lee Elementary - 05Grades: K-5Distance: 1.2 mi
- 8/10Holgate Middle School - 02Grades: 6-8Distance: 1 mi
- 4/10Central High School - 01Grades: 9-12Distance: 2.9 mi


Get pre-qualified for a loan
At Zillow Home Loans, we can pre-qualify you in as little as 5 minutes with no impact to your credit score.An equal housing lender. NMLS #10287.
- South Dakota
- Brown County
- Aberdeen
- 57401
- 2407 Water View Dr
Nearby cities
Nearby neighborhoods
Nearby zip codes
Other Aberdeen Topics
