Job relocation. Serious and motivated sellers. A charming traditional ranch home in prime Laguna Niguel. This remodeled single-level property is situated on a single loaded street with views to rolling hills, sunset vistas, and twinkling lights. 24072 La Hermosa truly represents the ideal place to call home in the highly sought after Pacesetters neighborhood. As you arrive, the lush front yard is anchored by a magnificent tree with rope swing, mature landscaping, paver driveway and fresh elevations inclusive of vertical and horizontal white siding, pitched roofs with black accent ridge beams, sizable windows, and contemporary garage door. Recently renovated, the home offers four bedrooms, two bathrooms, and a comfortable light and bright floor plan with vaulted ceilings and new flooring. As the entry unfolds, the living and dining room showcase tongue-and-groove stained ceilings, accompanied by a restored mid-century modern fireplace perfect for those cozy evenings. The spacious family room is flooded with light and provides a more relaxed environment while completely open to the upgraded kitchen area, equipped with stainless appliances and stone counters. The primary bedroom suite also leads to the the back yard, and the three other bedrooms layout toward the front of the home, one of which is currently used as an office. The backyard is truly serene, reminiscent of a tree house with an incredible deck built around a mature tree, perfect for natural shade. The deck is often used for alfresco dining, savoring a sunset, or enjoying the hills light up in the distance. Not to be missed, there is also a secret vegetable garden along the side yard. The property sits on a street to street lot positioned perfectly in the neighborhood to maximize privacy and views. Close to top tier public/private schools, outdoor trails, dog parks, beaches, golf courses and fabulous restaurants, this lifestyle offers endless options. The nearby Dana Point Harbor, Lantern village, and San Juan Mission district, along with world class resorts like Ritz Carlton, Waldorf Astoria, and the Montage make 24072 La Hermosa an unmatched opportunity and value to the future resident. Shown by appointment.
Sold for $1,812,500
Street View
Listed by: Carolwood Estates • Phillip Caruso • 310-623-3600
Bought with: Coldwell Banker
$1,812,500
24072 La Hermosa Ave, Laguna Niguel, CA 92677
4beds
2,010sqft
Single Family Residence
Built in 1964
7,991 Square Feet Lot
$2,007,200 Zestimate®
$902/sqft
$5,920 Estimated rent
Home value
$2,007,200
$1.87M - $2.17M
$5,920/mo
Zestimate® history
Owner options
List your home for rent
$5,920/mo
Rent Zestimate®
Find your next renter with Zillow Rental Manager. Plus, with online applications, you can quickly screen prospective tenants – for free.
$5,920/mo
Rent Zestimate®
Refinance and save
$11,300/mo
Est. payment
Refinancing to a lower rate could help reduce your monthly payments and save thousands over the life of the loan.
$11,300/mo
Est. payment
Explore your selling options
Work with a Zillow partner agent
Leverage their expertise and Zillow's premium Showcase listings to get your home seen by more buyers.
Get startedList with your own agent
Get your home in front of millions of buyers by listing it on Zillow.
Learn how to do itSell it yourself
Take full control of how buyers see your home on Zillow by listing For Sale by Owner (FSBO).
List your homeWhat's special
Zillow last checked:
Listing updated:
Listed by:
Phillip Caruso DRE #01934516 310-623-3600,
Carolwood Estates,
Michael Caruso DRE #01073919 949-584-2300,
Carolwood Estates
Bought with:
Eileen Benson, DRE #01880650
Coldwell Banker
Source: CRMLS,MLS#: NP24053521 Originating MLS: California Regional MLS
Originating MLS: California Regional MLSFacts & features
Interior
Bedrooms & bathrooms
- Bedrooms: 4
- Bathrooms: 2
- Full bathrooms: 2
- Main level bathrooms: 2
- Main level bedrooms: 4
Rooms
- Room types: Bedroom, Entry/Foyer, Kitchen, Laundry, Living Room, Primary Bathroom, Primary Bedroom, Dining Room
Primary bedroom
- Features: Main Level Primary
Bedroom
- Features: All Bedrooms Down
Bedroom
- Features: Bedroom on Main Level
Bathroom
- Features: Remodeled, Tub Shower, Upgraded, Walk-In Shower
Kitchen
- Features: Butler's Pantry, Granite Counters, Updated Kitchen
Heating
- Forced Air
Cooling
- Central Air
Appliances
- Included: Dishwasher, Electric Oven, Gas Cooktop, Disposal, Microwave, Refrigerator, Range Hood, Water Softener, Tankless Water Heater, Dryer, Washer
- Laundry: Inside
Features
- Separate/Formal Dining Room, Granite Counters, High Ceilings, Open Floorplan, See Remarks, All Bedrooms Down, Bedroom on Main Level, Main Level Primary, Primary Suite
- Flooring: Carpet, See Remarks, Vinyl
- Doors: Sliding Doors
- Windows: Blinds, Custom Covering(s), Double Pane Windows
- Has fireplace: Yes
- Fireplace features: Gas, Gas Starter, Living Room
- Common walls with other units/homes: No Common Walls
Interior area
- Total interior livable area: 2,010 sqft
Property
Parking
- Total spaces: 2
- Parking features: Direct Access, Door-Single, Garage Faces Front, Garage, Side By Side
- Attached garage spaces: 2
Features
- Levels: One
- Stories: 1
- Entry location: 1
- Patio & porch: Deck, Patio
- Pool features: None
- Spa features: None
- Fencing: Wood
- Has view: Yes
- View description: City Lights, Canyon, Hills, Panoramic
- Waterfront features: Ocean Side Of Freeway
Lot
- Size: 7,991 Square Feet
- Features: Back Yard, Front Yard, Near Public Transit, Paved, Ranch, Sprinkler System, Trees, Yard
Details
- Parcel number: 65309412
- Special conditions: Standard
Construction
Type & style
- Home type: SingleFamily
- Architectural style: Cape Cod,Ranch
- Property subtype: Single Family Residence
Materials
- Stucco, Vertical Siding
- Foundation: Slab
- Roof: Composition
Condition
- Updated/Remodeled,Turnkey
- New construction: No
- Year built: 1964
Utilities & green energy
- Sewer: Public Sewer
- Water: Public
- Utilities for property: Underground Utilities
Community & HOA
Community
- Features: Storm Drain(s), Street Lights
- Security: Carbon Monoxide Detector(s)
- Subdivision: Pacesetter I (Pa1)
Location
- Region: Laguna Niguel
Financial & listing details
- Price per square foot: $902/sqft
- Tax assessed value: $1,885,725
- Date on market: 3/25/2024
- Cumulative days on market: 60 days
- Listing terms: Cash to New Loan
- Road surface type: Paved
Price history
| Date | Event | Price |
|---|---|---|
| 6/27/2024 | Sold | $1,812,500-7.1%$902/sqft |
Source:  CRMLS #NP24053521 Report a problem CRMLS #NP24053521 Report a problem | ||
| 6/11/2024 | Pending sale | $1,950,000$970/sqft |
Source: CRMLS #NP24053521 Report a problem | ||
| 5/30/2024 | Contingent | $1,950,000$970/sqft |
Source: CRMLS #NP24053521 Report a problem | ||
| 5/6/2024 | Listed for sale | $1,950,000-2.3%$970/sqft |
Source: CRMLS #NP24053521 Report a problem | ||
| 4/26/2024 | Contingent | $1,995,000$993/sqft |
Source: CRMLS #NP24053521 Report a problem | ||
| 3/25/2024 | Listed for sale | $1,995,000+14%$993/sqft |
Source: CRMLS #NP24053521 Report a problem | ||
| 3/17/2022 | Sold | $1,750,000+9.4%$871/sqft |
Source: Public Record Report a problem | ||
| 2/18/2022 | Contingent | $1,599,995$796/sqft |
Source: CRMLS #OC22022187 Report a problem | ||
| 2/17/2022 | Listed for sale | $1,599,995$796/sqft |
Source: CRMLS #OC22022187 Report a problem | ||
Public tax history
| Year | Property taxes | Tax assessment |
|---|---|---|
| 2026 | -- | $1,885,725 +2% |
| 2025 | $18,664 +1.6% | $1,848,750 +1.5% |
| 2024 | $18,364 +2.2% | $1,820,700 +2% |
| 2023 | $17,975 -15.4% | $1,785,000 +442.7% |
| 2022 | $21,239 +562% | $328,918 +2% |
| 2021 | $3,208 +1% | $322,469 +1% |
| 2020 | $3,176 | $319,163 +2% |
| 2019 | $3,176 +2% | $312,905 +2% |
| 2018 | $3,112 +4.1% | $306,770 +2% |
| 2017 | $2,990 | $300,755 +2% |
| 2016 | $2,990 +2% | $294,858 +1.5% |
| 2015 | $2,932 +3.6% | $290,429 +2% |
| 2014 | $2,829 | $284,740 +0.5% |
| 2013 | -- | $283,454 +2% |
| 2012 | -- | $277,897 +2% |
| 2011 | -- | $272,449 +0.8% |
| 2010 | -- | $270,413 -0.2% |
| 2009 | -- | $271,056 +4% |
| 2008 | -- | $260,617 +2% |
| 2007 | -- | $255,507 +2% |
| 2006 | -- | $250,498 +2% |
| 2005 | -- | $245,587 +2% |
| 2004 | -- | $240,772 +1.9% |
| 2003 | -- | $236,360 +2% |
| 2002 | -- | $231,726 +2% |
| 2001 | $2,249 +1.9% | $227,183 +2% |
| 2000 | $2,207 | $222,729 |
Find assessor info on the county website
Neighborhood: 92677
Nearby homes
- $2,028,6003 bd3 ba1.9k sqft24082 La Hermosa Ave, Laguna Niguel, CA 92677Off Market

- $1,795,0003 bd3 ba1.6k sqft24052 La Hermosa Ave, Laguna Niguel, CA 92677Sold
- $1,893,8003 bd3 ba2k sqft24092 La Hermosa Ave, Laguna Niguel, CA 92677Off Market
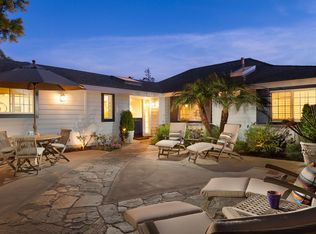
- $1,369,6004 bd2 ba1.6k sqft24032 La Hermosa Ave, Laguna Niguel, CA 92677Off Market
- $1,379,0004 bd2 ba1.7k sqft24062 El Mirage Ave, Laguna Niguel, CA 92677Off Market
- $1,678,6004 bd3 ba2.3k sqft24072 Estacia Ave, Laguna Niguel, CA 92677Off Market
- $1,479,6003 bd2 ba1.7k sqft24082 El Mirage Ave, Laguna Niguel, CA 92677Off Market
- $1,418,7003 bd2 ba1.6k sqft24062 Estacia Ave, Laguna Niguel, CA 92677Off Market
Nearby schools
GreatSchools rating
- 9/10Moulton Elementary SchoolGrades: K-5Distance: 1 mi
- 8/10Niguel Hills Middle SchoolGrades: 6-8Distance: 1.9 mi
- 9/10Dana Hills High SchoolGrades: 9-12Distance: 3.1 mi
Schools provided by the listing agent
- Elementary: Moulton
- High: Dana Hills
Source: CRMLS. This data may not be complete. We recommend contacting the local school district to confirm school assignments for this home.
Get a cash offer in 3 minutes
Find out how much your home could sell for in as little as 3 minutes with a no-obligation cash offer.
Estimated market value
$2,007,200
Get a cash offer in 3 minutes
Find out how much your home could sell for in as little as 3 minutes with a no-obligation cash offer.
Estimated market value
$2,007,200
- California
- Orange County
- Laguna Niguel
- 92677
- 24072 La Hermosa Ave
Nearby cities
Nearby zip codes
Other Laguna Niguel Topics
