Welcome to this stunning custom manor home nestled in the heart of horse country in Culpeper County, Virginia! Only 10 minutes from town, this sprawling and rambling Shuman-built 4664 square foot main house sits on a lovely 65+ acre farm with endless possibilities...horse ranch, crops, or cattle. Just minutes from world-renowned Commonwealth Equestrian Park, this property would be perfect for the horse enthusiast. Thoughtfully designed by the current owners...this all-brick home not only has 4 bedrooms with their own private baths, but also has fiber optic, 4 zoned HVAC systems, 4 gas fireplaces, crawl space with concrete slab flooring, 2 propane tanks, 120 gallon water heater, Everpure filtration system and Culligan water conditioner. Step inside the ceramic-tiled foyer and be greeted by the warm ambiance of the living room's gleaming hardwood floors and comforting fireplace. Your family and guests will appreciate the elegance of the dining room that is tastefully framed by 4 ornate columns. Meander to the huge kitchen that will surely be the focal point for any large gatherings. With "miles" of granite counter space, island and breakfast bar, feeding the masses is a snap with double wall oven, 5 Star gourmet gas range/hood and 2 sinks! The kitchen perfectly flows into the huge breakfast/dining area that comes complete with a mantled fireplace and plenty of sunny views of the surrounding land. What truly sets this beautiful home from the rest is how the floor plan separates the "entertainment" wing from the "residence wing": all bedrooms have their own full sized bathroom, with 3 of the 4 bedrooms are designed to function as separate suites. The "Primary" suite has a private entrance to the rear patio, a sitting/exercise room, 2-sided fireplace and a massive walk-through dressing room that connects to the amazing ensuite, which has a 2 head shower, circular jacuzzi tub and private water closet. The second bedroom/guest suite also has a private bath, sitting/living room and fireplace. Upstairs is the third suite with 3 storage rooms, full bath and zoned HVAC that can also be used as a home office, game room or living quarters. But wait, there's more! Steps from the main home is the 2 bedroom guest home with den and 2 full bath has over 1600 sqft of living space and oversized garage. Designed for extended family members, guests, or use it for extra income! Don't forget the massive 30' x 40' Morton workshop with 220 volt power, overhead lighting, and 8-inch concrete flooring that will support any equipment--or convert it to a horse barn. The land is suited well for nearly any agricultural/equine operation...plenty of space for paddocks, riding rings, buildings & pasture. The land currently produces income and is in land use taxation for crops. Whether you're an active farmer, equestrian, or need the perfect "compound," this estate offers the perfect blend of practicality, comfort and luxury. Don't miss your chance to own this exquisite property in Culpeper - schedule a showing today!
Sold for $1,710,000
$1,710,000
24072 Zachary Taylor Hwy, Culpeper, VA 22701
4beds
4,664sqft
Single Family Residence
Built in 2007
65.77 Acres Lot
$1,767,200 Zestimate®
$367/sqft
$4,205 Estimated rent
Home value
$1,767,200
$1.56M - $2.01M
$4,205/mo
Zestimate® history
Owner options
List your home for rent
$4,205/mo
Rent Zestimate®
Find your next renter with Zillow Rental Manager. Plus, with online applications, you can quickly screen prospective tenants – for free.
$4,205/mo
Rent Zestimate®
Refinance and save
$9,768/mo
Est. payment
Refinancing to a lower rate could help reduce your monthly payments and save thousands over the life of the loan.
$9,768/mo
Est. payment
Explore your selling options
Work with a Zillow partner agent
Leverage their expertise and Zillow's premium Showcase listings to get your home seen by more buyers.
Get startedList with your own agent
Get your home in front of millions of buyers by listing it on Zillow.
Learn how to do itSell it yourself
Take full control of how buyers see your home on Zillow by listing For Sale by Owner (FSBO).
List your homeWhat's special
Zillow last checked:
Listing updated:
Listed by:
Mr. Mike Butters 540-718-6609,
EXP Realty, LLC,
Listing Team: Butters Team Realty
Bought with:
Wade Caple, 0225070987
Long & Foster Real Estate, Inc.
Source: Bright MLS,MLS#: VACU2009806
Facts & features
Interior
Bedrooms & bathrooms
- Bedrooms: 4
- Bathrooms: 5
- Full bathrooms: 4
- 1/2 bathrooms: 1
- Main level bathrooms: 4
- Main level bedrooms: 3
Rooms
- Room types: Living Room, Dining Room, Primary Bedroom, Bedroom 2, Bedroom 3, Bedroom 4, Kitchen, Foyer, Breakfast Room, Laundry, Storage Room, Primary Bathroom, Full Bath, Half Bath
Primary bedroom
- Features: Fireplace - Gas, Flooring - Solid Hardwood
- Level: Main
Bedroom 2
- Features: Flooring - Carpet, Ceiling Fan(s)
- Level: Main
Bedroom 3
- Features: Fireplace - Gas, Ceiling Fan(s)
- Level: Main
Bedroom 4
- Features: Flooring - Carpet, Ceiling Fan(s)
- Level: Upper
Primary bathroom
- Features: Walk-In Closet(s), Soaking Tub
- Level: Main
Breakfast room
- Features: Ceiling Fan(s), Fireplace - Gas, Flooring - Ceramic Tile
- Level: Main
Dining room
- Features: Flooring - Solid Hardwood, Ceiling Fan(s)
- Level: Main
Foyer
- Features: Flooring - Tile/Brick
- Level: Main
Other
- Features: Bathroom - Tub Shower
- Level: Main
Other
- Features: Flooring - Vinyl
- Level: Main
Other
- Features: Fireplace - Gas, Walk-In Closet(s)
- Level: Upper
Half bath
- Level: Main
Kitchen
- Features: Flooring - Ceramic Tile, Kitchen Island, Granite Counters, Kitchen - Gas Cooking
- Level: Main
Laundry
- Level: Main
Living room
- Features: Flooring - Solid Hardwood, Ceiling Fan(s), Fireplace - Gas
- Level: Main
Storage room
- Level: Upper
Storage room
- Level: Upper
Storage room
- Level: Upper
Heating
- Heat Pump, Propane
Cooling
- Ceiling Fan(s), Central Air, Heat Pump, Multi Units, Zoned, Electric
Appliances
- Included: Range, Trash Compactor, Dishwasher, Dryer, Extra Refrigerator/Freezer, Instant Hot Water, Intercom, Microwave, Oven, Oven/Range - Gas, Range Hood, Refrigerator, Six Burner Stove, Stainless Steel Appliance(s), Washer, Water Heater, Water Treat System, Electric Water Heater
- Laundry: Hookup, Main Level, Has Laundry, Laundry Room
Features
- Ceiling Fan(s), Dining Area, Entry Level Bedroom, Open Floorplan, Formal/Separate Dining Room, Eat-in Kitchen, Kitchen Island, Kitchen - Gourmet, Primary Bath(s), Recessed Lighting, Soaking Tub, Bathroom - Stall Shower, Bathroom - Tub Shower, Walk-In Closet(s), Upgraded Countertops, 9'+ Ceilings
- Flooring: Carpet, Ceramic Tile, Luxury Vinyl, Vinyl, Wood
- Doors: Six Panel, Insulated
- Windows: Double Pane Windows, Screens
- Has basement: No
- Number of fireplaces: 1
- Fireplace features: Double Sided, Glass Doors, Gas/Propane, Mantel(s)
Interior area
- Total structure area: 4,664
- Total interior livable area: 4,664 sqft
- Finished area above ground: 4,664
- Finished area below ground: 0
Property
Parking
- Total spaces: 3
- Parking features: Garage Faces Front, Garage Faces Side, Garage Door Opener, Inside Entrance, Oversized, Gravel, Attached, Driveway
- Attached garage spaces: 3
- Has uncovered spaces: Yes
Accessibility
- Accessibility features: None
Features
- Levels: One and One Half
- Stories: 1.5
- Patio & porch: Porch
- Exterior features: Rain Gutters
- Pool features: None
- Has spa: Yes
- Spa features: Bath
- Has view: Yes
- View description: Trees/Woods, Pasture
- Frontage length: Road Frontage: 1919
Lot
- Size: 65.77 Acres
Details
- Additional structures: Above Grade, Below Grade, Outbuilding
- Parcel number: 76 4A
- Zoning: A1
- Special conditions: Standard
- Horses can be raised: Yes
Construction
Type & style
- Home type: SingleFamily
- Architectural style: Ranch/Rambler
- Property subtype: Single Family Residence
Materials
- Concrete, Vinyl Siding
- Foundation: Crawl Space, Slab
- Roof: Architectural Shingle
Condition
- Excellent
- New construction: No
- Year built: 2007
Utilities & green energy
- Electric: 200+ Amp Service
- Sewer: On Site Septic
- Water: Well
- Utilities for property: Propane, Underground Utilities, Fiber Optic
Community & HOA
Community
- Security: Smoke Detector(s)
- Subdivision: None Available
HOA
- Has HOA: No
Location
- Region: Culpeper
Financial & listing details
- Price per square foot: $367/sqft
- Tax assessed value: $1,017,200
- Annual tax amount: $6,429
- Date on market: 3/10/2025
- Listing agreement: Exclusive Right To Sell
- Listing terms: Cash,Conventional,VA Loan
- Ownership: Fee Simple
- Road surface type: Paved
Price history
| Date | Event | Price |
|---|---|---|
| 4/24/2026 | Listing removed | $3,800$1/sqft |
Source: Bright MLS #VACU2012288 Report a problem | ||
| 4/13/2026 | Price change | $3,800-5%$1/sqft |
Source: Bright MLS #VACU2012288 Report a problem | ||
| 1/12/2026 | Listed for rent | $4,000$1/sqft |
Source: Bright MLS #VACU2012288 Report a problem | ||
| 5/15/2025 | Sold | $1,710,000-0.9%$367/sqft |
Source:  Bright MLS #VACU2009806 Report a problem Bright MLS #VACU2009806 Report a problem | ||
| 5/9/2025 | Pending sale | $1,725,000$370/sqft |
Source: Bright MLS #VACU2009806 Report a problem | ||
| 4/15/2025 | Contingent | $1,725,000$370/sqft |
Source: Bright MLS #VACU2009806 Report a problem | ||
| 3/10/2025 | Listed for sale | $1,725,000-9.2%$370/sqft |
Source: Bright MLS #VACU2009806 Report a problem | ||
| 8/20/2024 | Listing removed | $1,900,000$407/sqft |
Source: Bright MLS #VACU2008554 Report a problem | ||
| 8/9/2024 | Listed for sale | $1,900,000+287.8%$407/sqft |
Source: Bright MLS #VACU2008336 Report a problem | ||
| 6/30/2005 | Sold | $490,000$105/sqft |
Source: Public Record Report a problem | ||
Public tax history
| Year | Property taxes | Tax assessment |
|---|---|---|
| 2024 | $5,227 +2.2% | $1,112,100 |
| 2023 | $5,116 +12.3% | $1,112,100 +34.3% |
| 2022 | $4,554 | $828,000 |
| 2021 | $4,554 | $828,000 +6.1% |
| 2020 | -- | $780,400 |
| 2019 | -- | $780,400 +9.5% |
| 2018 | -- | $712,600 |
| 2017 | $5,069 | $712,600 +2.6% |
| 2016 | $5,069 | $694,400 |
| 2015 | $5,069 | $694,400 |
Find assessor info on the county website
Neighborhood: 22701
Nearby homes
- $107,50050 Acres24298 Zachary Taylor Hwy, Culpeper, VA 22701Off Market
- $476,5003 bd2 ba1.2k sqft24025 Zachary Taylor Hwy, Culpeper, VA 22701Off Market

- $536,4004 bd2 ba3.2k sqft24264 Zachary Taylor Hwy, Culpeper, VA 22701Off Market
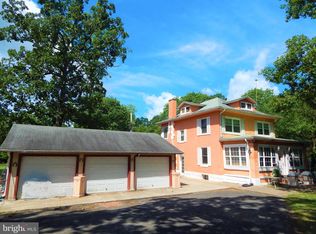
- $31,700-- bd-- ba-- sqft24264 Zachary Taylor Hwy, Culpeper, VA 22701Off Market
- $606,1004 bd2 ba2.8k sqft24264 Zachary Taylor Hwy, Jeffersonton, VA 22701Off Market
- $30,0007.5 Acres23155 Zachary Taylor Hwy, Culpeper, VA 22701Off Market
- $698,9004 bd6 ba4.3k sqft23155 Zachary Taylor Hwy, Culpeper, VA 22701Off Market
- $504,6003 bd2 ba1.5k sqft24298 Zachary Taylor Hwy, Culpeper, VA 22701Off Market
Nearby schools
GreatSchools rating
- 6/10Pearl Sample Elementary SchoolGrades: PK-5Distance: 5.3 mi
- 5/10Floyd T Binns Middle SchoolGrades: 6-8Distance: 7.9 mi
- 3/10Eastern View High SchoolGrades: 9-12Distance: 7.4 mi
Schools provided by the listing agent
- District: Culpeper County Public Schools
Source: Bright MLS. This data may not be complete. We recommend contacting the local school district to confirm school assignments for this home.
Get a cash offer in 3 minutes
Find out how much your home could sell for in as little as 3 minutes with a no-obligation cash offer.
Estimated market value
$1,767,200
Get a cash offer in 3 minutes
Find out how much your home could sell for in as little as 3 minutes with a no-obligation cash offer.
Estimated market value
$1,767,200
- Virginia
- Culpeper County
- Culpeper
- 22701
- 24072 Zachary Taylor Hwy
Nearby cities
Nearby zip codes
Other Culpeper Topics
